
Plantation Commercial Retail Plaza Tenant Improvement
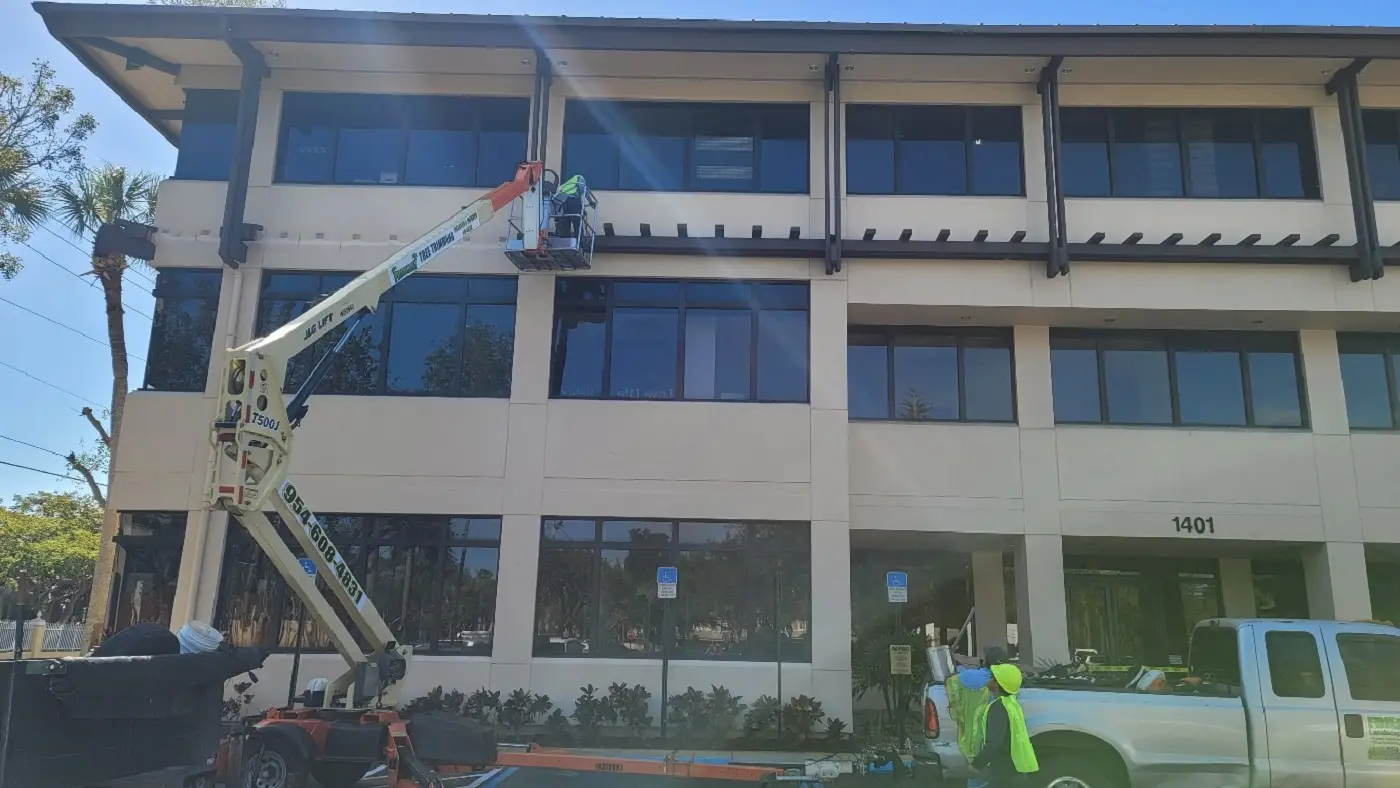
Fast-track 6,500 sq ft commercial retail and professional office tenant improvement in Midtown Plantation, executing structural steel framing modifications, MEP rough-ins, ADA compliance, and impact storefront glazing 12 days ahead of contractual lease opening.
The Commercial Challenge: Strict 90-Day Lease Window & Structural Walls
A national tenant signing a 10-year commercial lease faced strict financial penalties if the retail space was not opened within a fixed 90-day construction delivery window.
The existing shell space required major structural reconfiguration, including removing two central load-bearing masonry walls to create an open customer showroom. In addition, existing plumbing lines were improperly pitched for commercial ADA restrooms, requiring slab saw-cutting and utility trenching.
Because the space sat beneath a commercial roof, installing heavy rooftop HVAC units required certified roof curb penetrations without voiding the plaza landlord's existing commercial roof warranty. Single-trade general contractors lacked in-house roofing authority, leading to project stalls.
The Engineering Execution: Dual-License Fast-Track Management
Leveraging dual Florida licenses (CGC1517295 & CCC1329271), Planet Construction coordinated structural alterations and rooftop penetrations under unified qualifier oversight.
Expedited Permitting & Private Provider Plan Review
Coordinated engineering drawings through private provider plan review under Florida Statute 553.791, cutting municipal permit issuance turnaround by 18 business days.
Florida Statute 553.791 Expedited PermittingStructural Steel Moment Frame Erection
Erected structural W-shape steel beams and columns to replace load-bearing CMU walls, transferring gravity loads safely into engineered footing pads under AWS certified welding.
AISC Steel Standards • AWS D1.1 Certified WeldingConcrete Slab Saw-Cutting & MEP Trenching
Precision wet saw-cutting of the 5-inch concrete floor slab to trench gravity waste lines for ADA commercial restrooms, followed by re-pour with 4,000 PSI non-shrink concrete.
ADA Standards for Accessible DesignRooftop RTU Curb Penetration & Certified Flashing
Installed new 10-ton commercial rooftop HVAC units, flashing curbs directly into existing TPO roof under roofing license CCC1329271 with full landlord warranty preservation.
NRCA Certified Roof Curb DetailCommercial Architectural Finishes & TCO Sign-Off
Installed Level 5 drywall, custom architectural lighting, impact commercial storefront entrance doors, and passed fire marshal life-safety inspections on the very first walk.
Zero-Punch Standard • Certificate of OccupancyTechnical Specifications & Municipal Verification Log
Every material and method deployed adhered strictly to Florida Building Code, manufacturer warranties, and signed engineering calculations.
| Scope Parameter | Engineered Specification | Governing Standard | Verification Method |
|---|---|---|---|
| Structural Reinforcement | W12x26 Wide-Flange Structural Steel Beam with engineered steel columns | AISC 360 / Florida Building Code |
Special Inspector Weld & Bolt Torque Log |
| Electrical Infrastructure | New 400A 120/208V 3-Phase commercial service panel with copper feeders | NEC 70 Commercial Standard |
City Rough & Final Electrical Pass |
| Mechanical / HVAC | Two 10-Ton high-efficiency commercial RTU units with economizers | FBC Energy Conservation Code |
TAB Certified Air Balance Report |
| ADA Compliance | Complete Title III ADA compliant restrooms with grab bars & clearances | ADAAG Title III Standards |
Municipal Building Final Inspection |
| Life-Safety Systems | NFPA 13 quick-response fire sprinkler drops and illuminated egress signage | NFPA 101 Life Safety Code |
City Fire Marshal Hydrostatic Test Sign-Off |
More Florida Construction & Roofing Case Studies
Explore how qualifying contractor John Kraja executes structural restoration, hurricane glazing, and commercial roofing across South Florida.
Weston Condominium Balcony Spall Repair & Waterproofing
Pompano Beach Coastal High-Rise Impact Window Replacement
Commercial Plaza TPO Flat Roof Replacement Fort Lauderdale
Boca Raton Estate Standing Seam Metal Roof Installation
Hollywood Beach Multi-Family Balcony Deck Coating System
Delray Beach Commercial Parking Deck Concrete Restoration
Coral Springs Residential Spanish Concrete Tile Reroof

Request Project Estimate for Your Property
Contact our engineering and estimating department to review architectural plans, schedule an on-site structural takeoff, or coordinate municipal permit filings directly with qualifying contractor John Kraja.
Central Office: (754) 301-6747
Official Office Email: office@planetconstructionservices.com
Direct Dispatch: 1500 NE 51st St, Fort Lauderdale, FL 33334
Direct Scope Inquiry Form
Direct submission to our project estimating and engineering department.