 TENANT BUILDOUT
INTERIOR FIT-OUTS
Commercial Tenant Build-Outs
Space planning, heavy metal stud framing, drywall, acoustic ceiling grids, and designer commercial flooring.
Request Build-Out Bid →Medical and dental build-outs have specialized requirements that general contractors usually get wrong. We deliver healthcare build-outs in Fort Lauderdale with the code and equipment experience these spaces need.
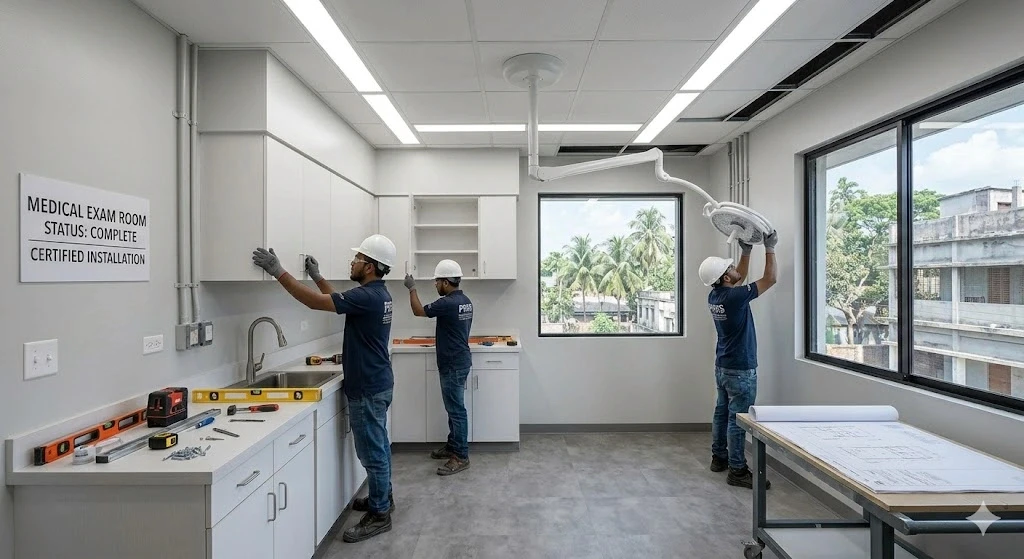
Medical and dental office build-outs in Fort Lauderdale require a contractor who understands healthcare construction — not just general commercial construction applied to a clinical setting. The specific plumbing requirements of dental operatories and sterilization rooms, the HIPAA-compliant layout considerations that protect patient privacy, the ADA accessibility requirements that healthcare practices must meet without exception, and the infection control protocols that govern construction in spaces adjacent to active clinical operations all distinguish healthcare build-outs from standard office construction. At Planet Construction FL, we deliver medical and dental office build-outs throughout Fort Lauderdale with the clinical-space expertise that healthcare providers need.
Direct coordination with municipal building officials, registered structural engineers, and life safety reviewers for accelerated approvals.
Full ADA Title III accessibility upgrades, fire barrier ratings, egress calculations, and zero-liability inspection sign-offs.
Certified General Contractor (CGC1517295) and Certified Roofing Contractor (CCC1329271) under unified commercial accountability.
Medical and dental offices have to meet healthcare-specific code: lead-lined walls for imaging, medical gas lines, specialized plumbing, ADA compliance, infection control standards, and electrical for diagnostic equipment. General contractors who haven't done healthcare work miss details that come back in inspection failures, equipment problems, and patient safety risks.
We deliver medical and dental office build-outs in Fort Lauderdale with crews experienced in healthcare-specific work: imaging room shielding, gas line installs, ADA compliance, ventilation for treatment rooms, and finishes that meet infection-control standards. Every project is coordinated with your equipment vendors and inspected for full healthcare compliance. The result is a practice ready to see patients.
Planet Construction FL has built medical and dental office spaces for primary care physicians, dental practices, orthodontists, oral surgeons, physical therapy practices, urgent care centers, optometrists, and medical spa operators throughout Fort Lauderdale and Broward County. Our healthcare construction experience spans the full range of clinical space types — general practice exam rooms, dental operatories with in-floor plumbing and compressed air, physical therapy open treatment areas and private rooms, imaging suites with radiation shielding requirements, pharmacy areas with controlled access, and medical office administrative and reception areas with HIPAA-appropriate layout considerations. This breadth of healthcare construction experience means we anticipate the requirements specific to each practice type before they become issues in the field.
TENANT BUILDOUT
Space planning, heavy metal stud framing, drywall, acoustic ceiling grids, and designer commercial flooring.
Request Build-Out Bid →
ADA COMPLIANCE
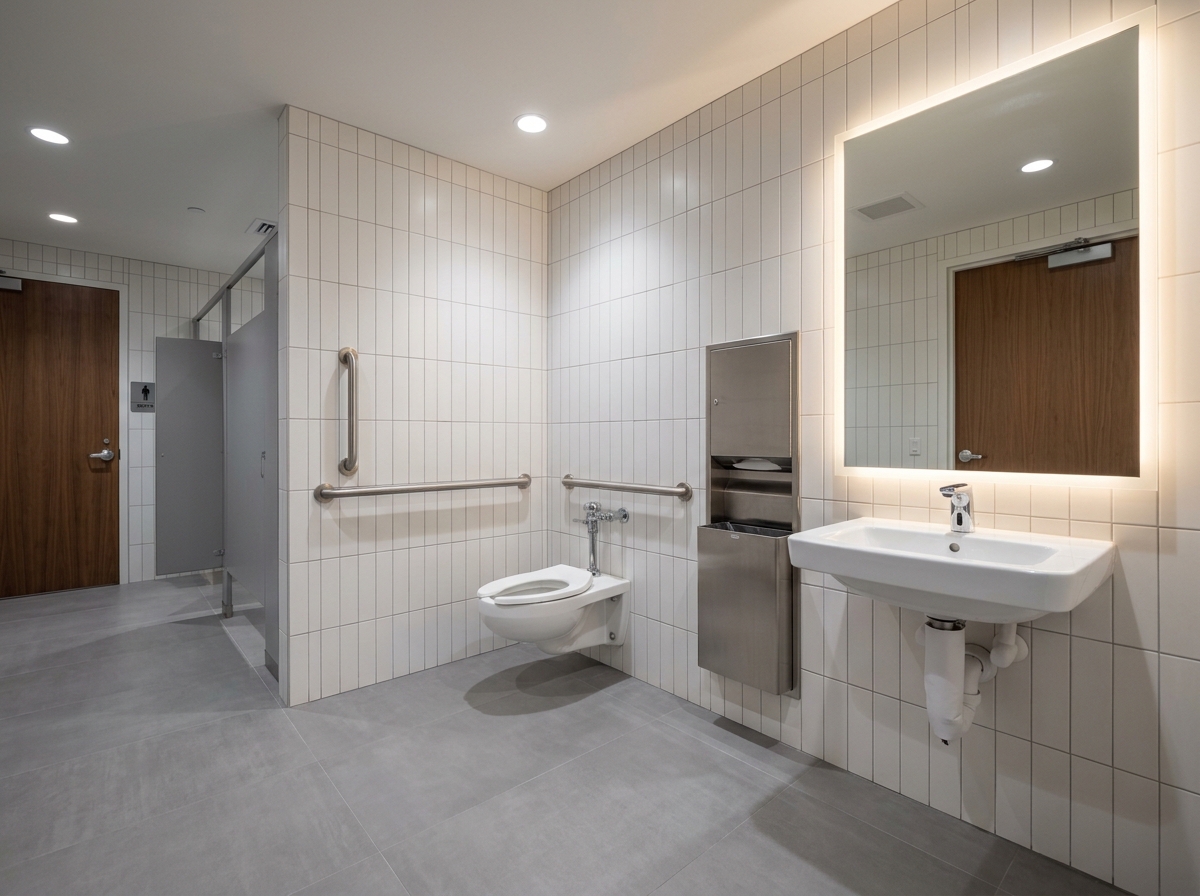
Exterior concrete access ramps, handrails, door clearances, and turnkey ADA commercial restroom remodels.
Schedule ADA Audit →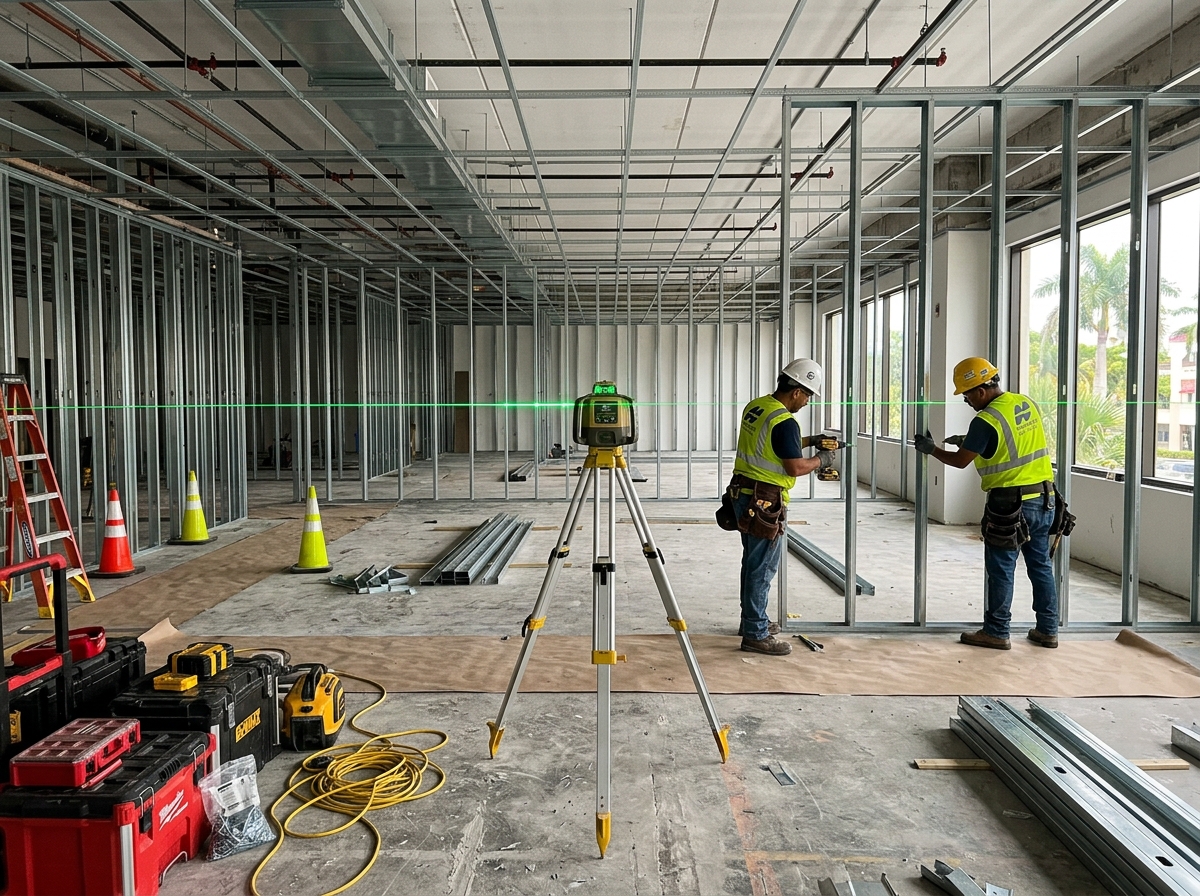 STRUCTURAL & MEP
Turnkey management of commercial electrical panels, HVAC duct distribution, and plumbing rough-ins under single GC oversight.
Inquire About Framing →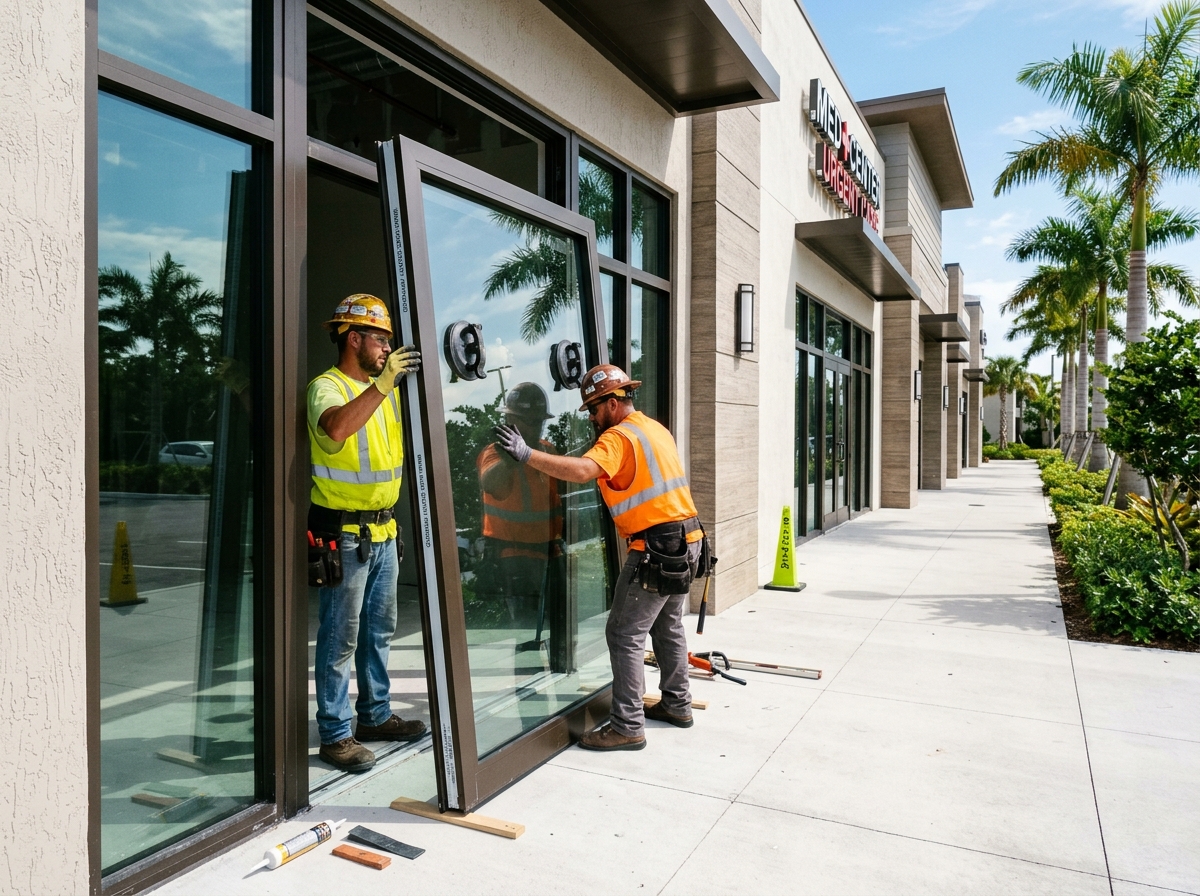 IMPACT STOREFRONTS
Heavy-gauge aluminum storefront framing, hurricane impact security glazing, panic push-bars, and ADA automatic doors.
Explore Storefronts →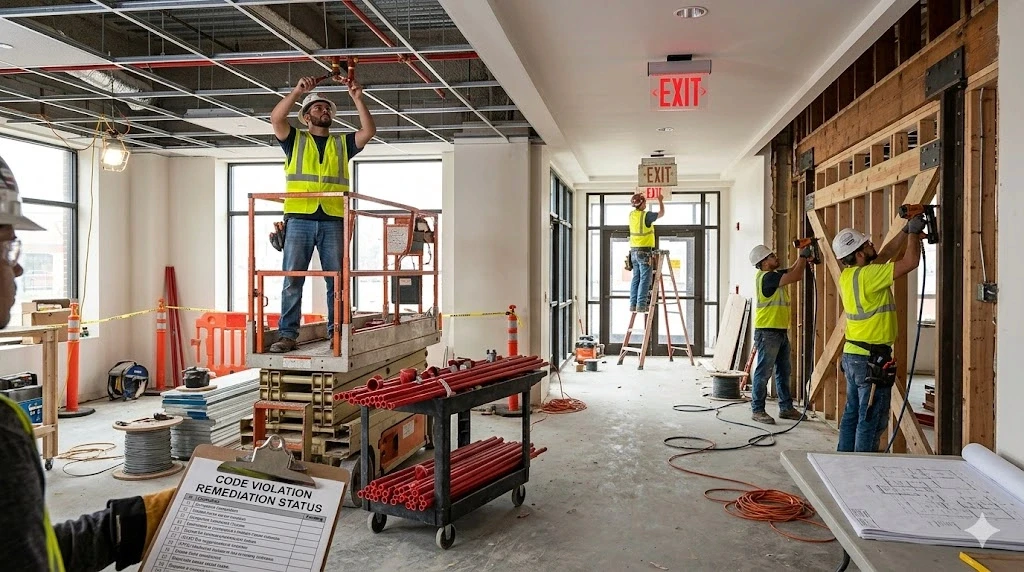 PERMIT REMEDIATION
Legalizing unpermitted work, clearing building department stop-work orders, and resolving expired permits with city officials.
Resolve Code Violations →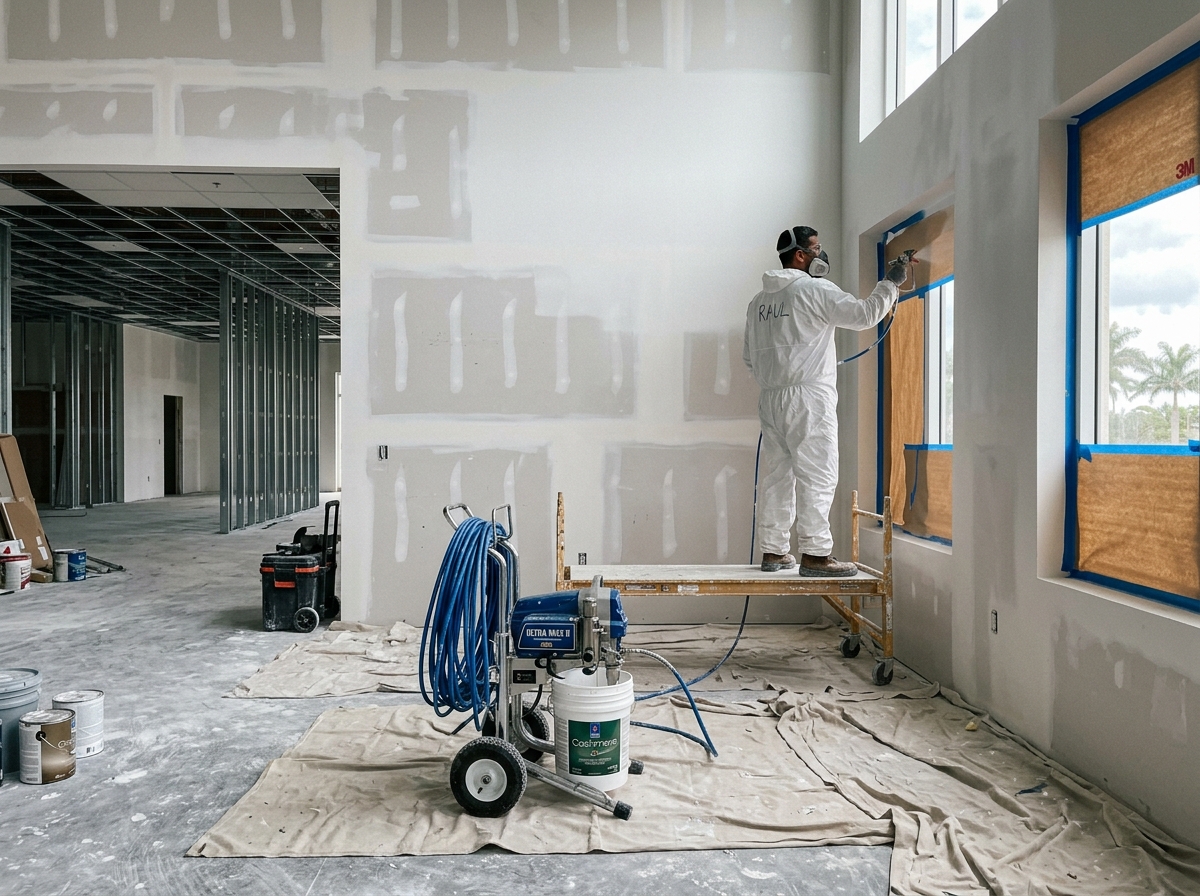 ARCHITECTURAL COATINGS
High-build elastomeric waterproofing, airless spray coatings, and architectural stucco modernization for commercial buildings.
Request Painting Estimate →Exam rooms and treatment rooms in Fort Lauderdale's medical office build-outs have specific construction requirements that general office construction does not address. Minimum room dimensions for clinical examination — typically 120 square feet minimum for a standard exam room — must be confirmed against the space's structural limitations. Electrical requirements — dedicated circuits for examination equipment, sufficient outlets in prescribed locations relative to the examination table, appropriate lighting levels — must be designed for the specific equipment the practice will use. Plumbing — hand-washing sink in every exam room, which Florida healthcare licensing requires — must be coordinated with the overall plumbing design for the suite. Lead-lined drywall in rooms where X-ray equipment is used requires specific installation documentation and inspection. Planet Construction FL coordinates all of these requirements with the practice's design professional and equipment vendors from the earliest stages of the project.
Commercial renovations intersect with electrical, mechanical, drywall, and municipal inspections. Dividing trades across brokers causes delays, finger-pointing, and inspection failures.
Hiring separate framing crews, electricians, and finish painters leaves no single party accountable for schedule, safety, or final city inspection sign-offs.
John Kraja directly manages every commercial project phase under dual state licenses (CGC1517295 & CCC1329271). In-house supervision, fast municipal turnaround, and complete trade accountability.
We pull commercial master permits directly across Fort Lauderdale, Pompano Beach, Hollywood, Boca Raton, and Miami-Dade. Daily inspection scheduling ensures rapid Certificate of Occupancy.
Healthcare office build-outs in Fort Lauderdale must address both HIPAA privacy requirements and ADA accessibility requirements — and both are enforced, with meaningful consequences for non-compliance. HIPAA doesn't specify construction standards directly, but healthcare practice advisors and healthcare attorneys consistently recommend layout and construction approaches that prevent inadvertent disclosure of protected health information — sound-attenuating partitions between exam rooms and common areas, private check-in and check-out windows, and waiting room layouts that provide adequate acoustic and visual privacy. ADA requirements for medical offices are comprehensive — accessible entrance, accessible route throughout the clinical area, accessible exam rooms with the turning radius and equipment clearances that a wheelchair user requires, and accessible restrooms. Planet Construction FL incorporates HIPAA layout guidance and ADA compliance review into every healthcare build-out project design.
Phased construction logistics, off-hours night shifts, tenant coordination, and rapid permit closeouts.
Engineering-compliant tenant build-outs, ADA accessibility upgrades, and commercial facade modernizations across Broward and Palm Beach counties.
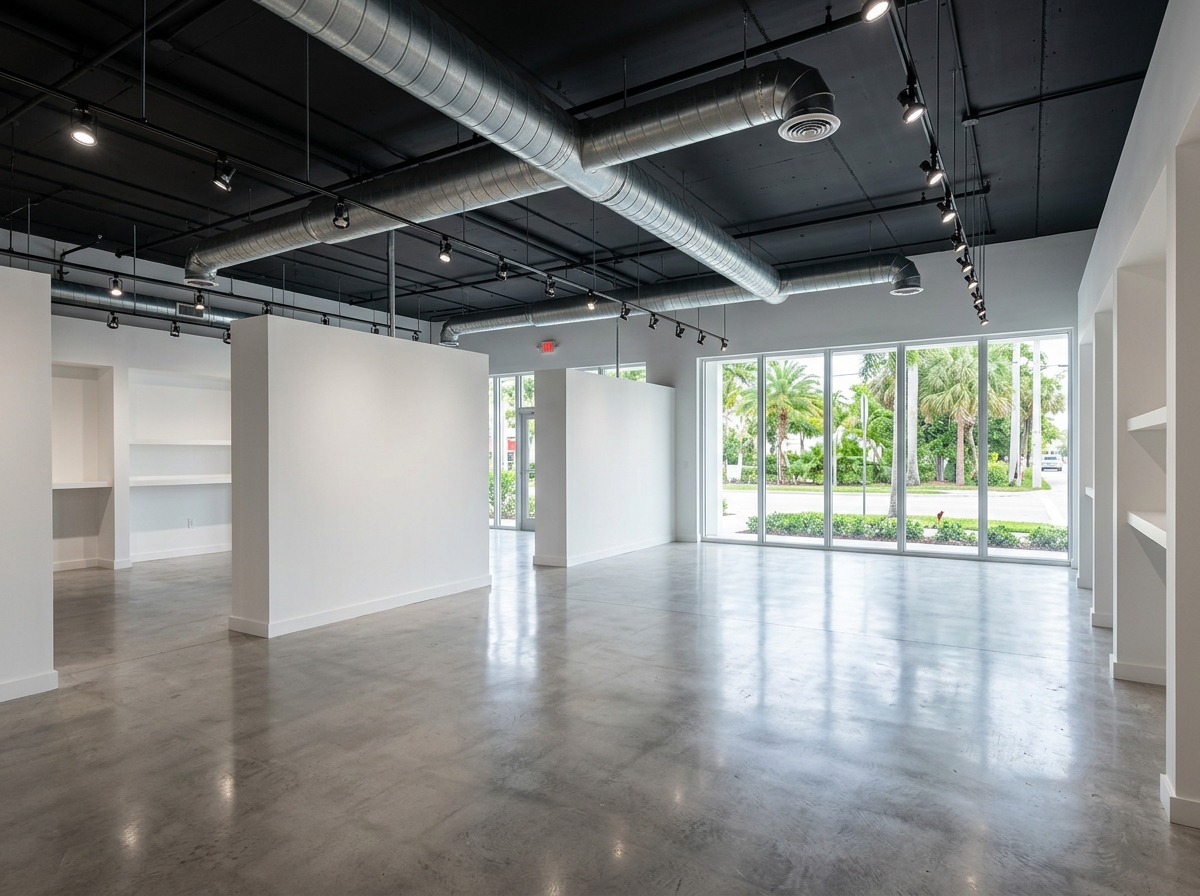
Custom display wall partitions, polished concrete flooring, exposed ceiling MEP painting, and architectural track lighting.
Full Title III accessibility upgrade: structural grab bars, porcelain wall tiles, touchless commercial fixtures, and widened doorway.
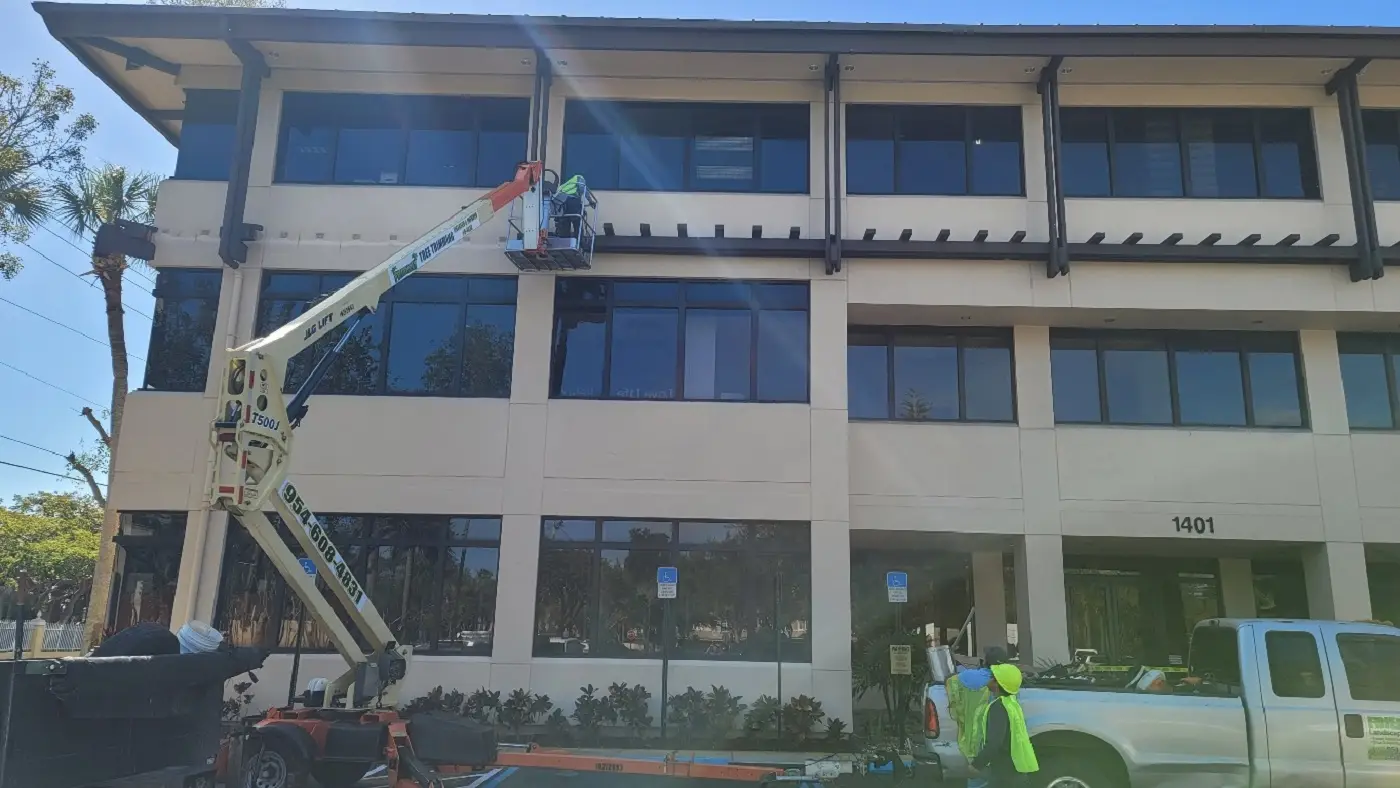
Stucco remediation, expansion joint caulking, boom-lift airless elastomeric coating, and high-visibility tenant parapet refresh.
Direct answers regarding project schedules, building permits, off-hours execution, and Florida Building Code standards.
A standard primary care medical office build-out — 3–5 exam rooms, reception, and waiting area — typically takes 8–14 weeks of construction after permit approval. Dental practices with multiple operatories take 10–16 weeks due to the intensive plumbing coordination. Imaging suites with radiation shielding add 2–4 weeks for the shielding inspection process. Total timeline from lease execution to opening for most Fort Lauderdale medical office build-outs is 5–8 months.
Standard commercial building permits cover most medical office construction. Imaging equipment installation — X-ray, fluoroscopy, CT — requires separate permits from the Florida Department of Health's Bureau of Radiation Control for the shielding construction and equipment installation. Dental practices may require additional health department coordination. Planet Construction FL identifies all permit requirements for each healthcare build-out at the project outset and manages the full permit process.
Phase renovation of an occupied medical or dental practice — maintaining clinical operations in one portion of the suite while renovating another — is possible with careful phasing design and robust infection control protocols. Healthcare construction in areas adjacent to active clinical spaces requires ICRA (Infection Control Risk Assessment) compliance — negative pressure containment, HEPA filtration, and specific traffic management procedures that we implement as standard practice on all occupied healthcare renovation projects.
Yes — equipment vendor coordination is a critical part of every medical and dental build-out we execute. We request rough-in drawings from all major equipment suppliers early in the design phase, incorporate rough-in requirements into the construction documents, coordinate pre-installation access for equipment delivery teams, and participate in equipment installation walk-throughs to confirm that construction rough-ins match equipment requirements before final finishes are installed.
Discuss your commercial project directly with Qualifying General Contractor John Kraja. We provide site inspections, blueprint reviews, and detailed commercial cost estimates across Broward, Palm Beach, and Miami-Dade counties.