 TENANT BUILDOUT
INTERIOR FIT-OUTS
Commercial Tenant Build-Outs
Space planning, heavy metal stud framing, drywall, acoustic ceiling grids, and designer commercial flooring.
Request Build-Out Bid →First impressions matter, and so does what your team walks into every morning. We deliver office build-outs in Fort Lauderdale that work for the people who actually have to use them.
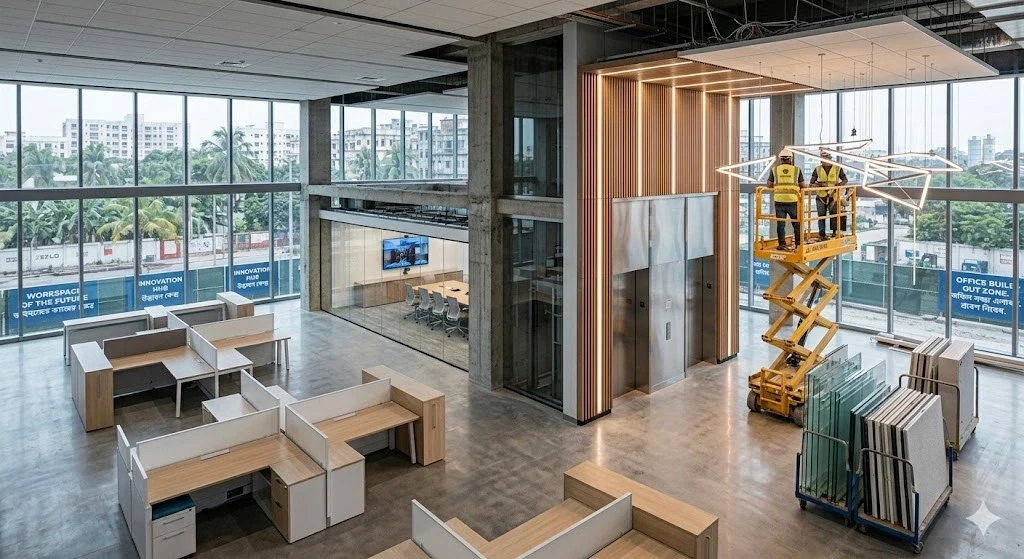
Office build-outs in Fort Lauderdale are one of the most timeline-sensitive commercial construction projects available — because the lease start date is fixed, the business needs to open, and the contractor's ability to deliver a finished, occupied-ready space on the agreed date is not negotiable. At Planet Construction FL, we deliver office build-out projects for Fort Lauderdale's professional, financial, technology, and creative sectors with the planning rigor, licensed trade coordination, and project management discipline that deadline-driven commercial construction demands. From conference room construction and open-plan office design to private offices, reception areas, and server rooms, we build the workspace your business needs.
Direct coordination with municipal building officials, registered structural engineers, and life safety reviewers for accelerated approvals.
Full ADA Title III accessibility upgrades, fire barrier ratings, egress calculations, and zero-liability inspection sign-offs.
Certified General Contractor (CGC1517295) and Certified Roofing Contractor (CCC1329271) under unified commercial accountability.
Too many office build-outs get hung up on finishes and forget the people. Spaces that look great in renderings turn out cold, loud, badly lit, and impossible to focus in. Your team feels it every day, productivity dips, and the space you spent months building becomes the thing everyone complains about. The contractor walked away the moment the punch list was signed.
We deliver office build-outs in Fort Lauderdale with one priority: spaces your team will love working in. That means real conversations about workflow, lighting, acoustics, layout, and finishes — not just specs. We coordinate with designers, architects, and your IT team so everything lands the way it was supposed to. The result is an office that performs as well as it looks.
Planet Construction FL handles every element of an office build-out from rough framing through final finishes. Our scope covers interior framing and drywall for private offices, conference rooms, and ancillary spaces; suspended ceiling systems — grid and tile, drywall, or specialty acoustic; interior doors and hardware; flooring — carpet tile, LVP, polished concrete, or hard flooring throughout; electrical — branch circuit wiring for workstations, conference room AV, lighting, and specialty equipment; data and communications rough-in coordination with low-voltage subcontractors; HVAC distribution and balance for new office layouts; plumbing for break rooms, wet bars, and office restrooms; and all finish work including painting, millwork, and trim. We manage permit acquisition and all licensed trade subcontractors, delivering a single point of accountability for the complete project.
TENANT BUILDOUT
Space planning, heavy metal stud framing, drywall, acoustic ceiling grids, and designer commercial flooring.
Request Build-Out Bid →
ADA COMPLIANCE
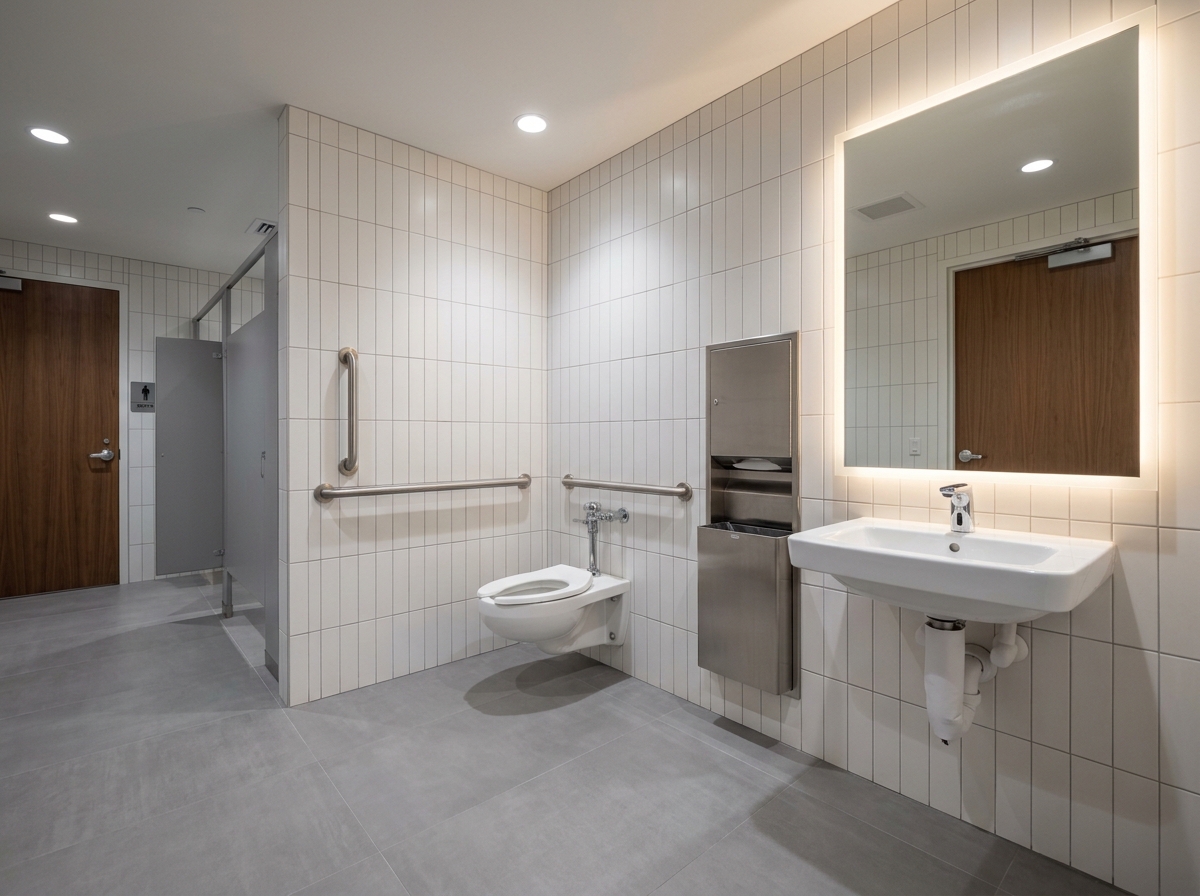
Exterior concrete access ramps, handrails, door clearances, and turnkey ADA commercial restroom remodels.
Schedule ADA Audit →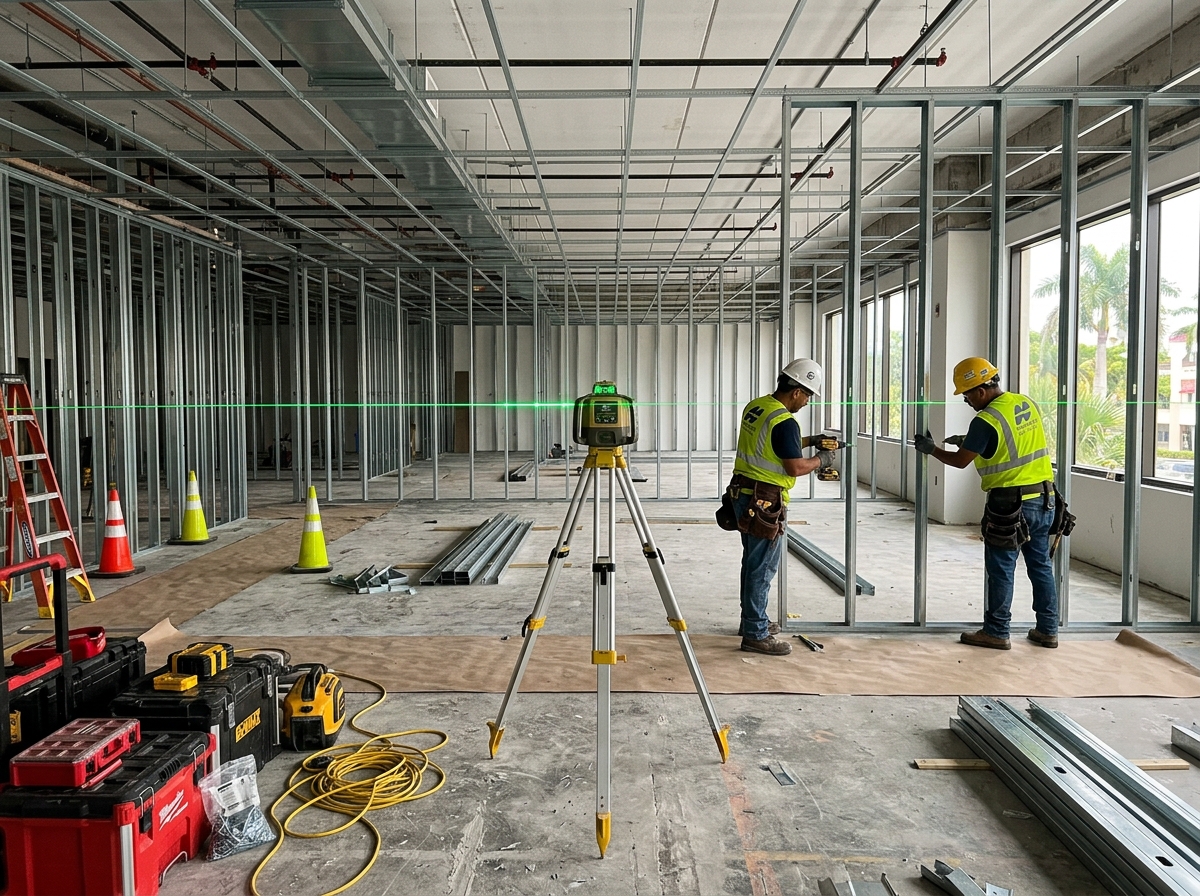 STRUCTURAL & MEP
Turnkey management of commercial electrical panels, HVAC duct distribution, and plumbing rough-ins under single GC oversight.
Inquire About Framing →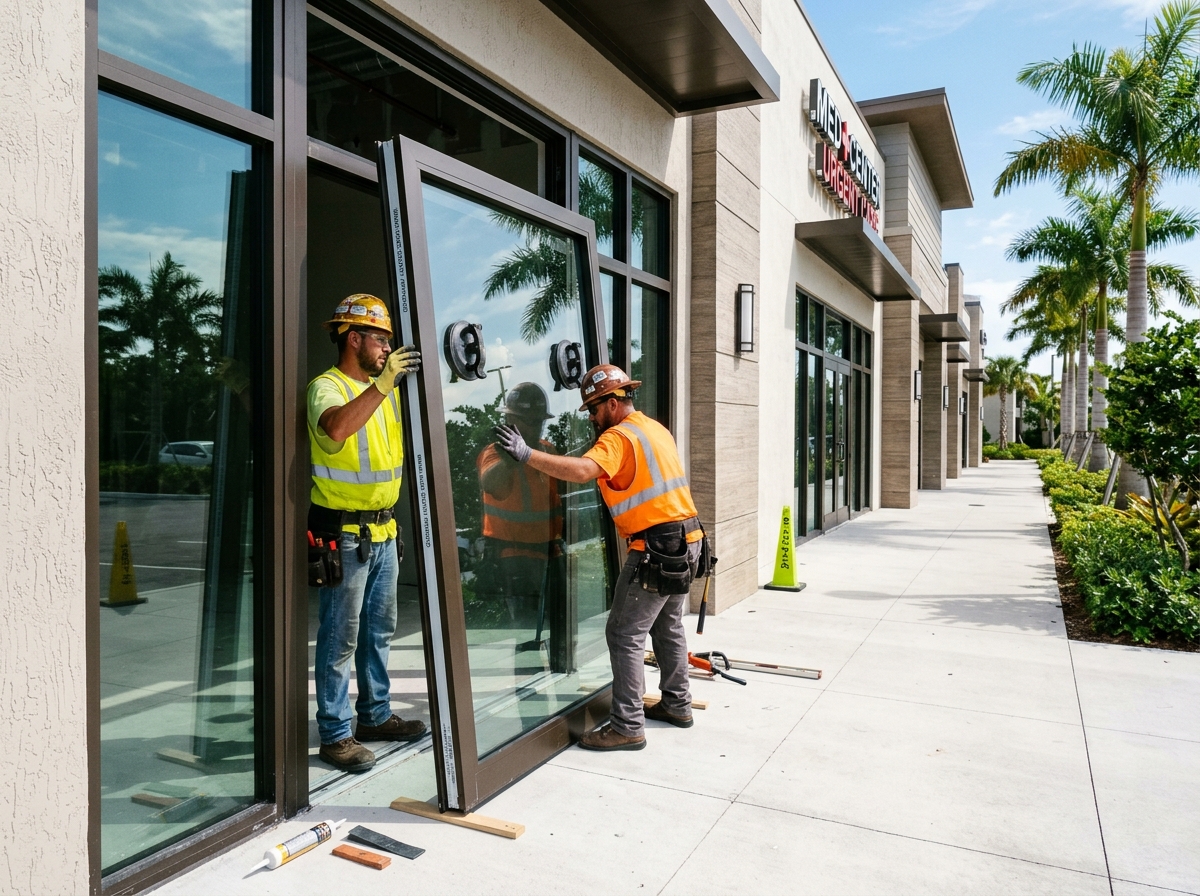 IMPACT STOREFRONTS
Heavy-gauge aluminum storefront framing, hurricane impact security glazing, panic push-bars, and ADA automatic doors.
Explore Storefronts →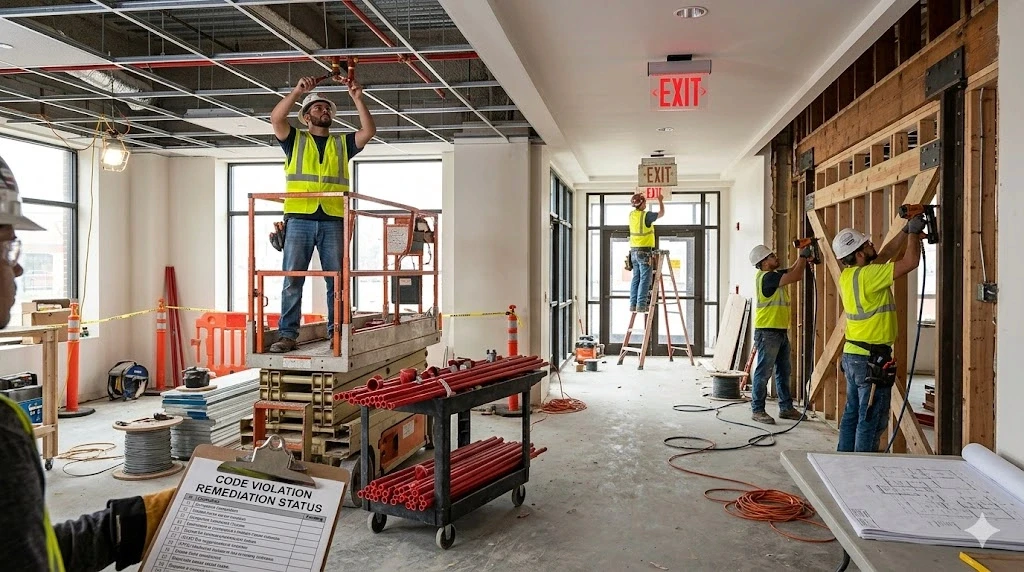 PERMIT REMEDIATION
Legalizing unpermitted work, clearing building department stop-work orders, and resolving expired permits with city officials.
Resolve Code Violations →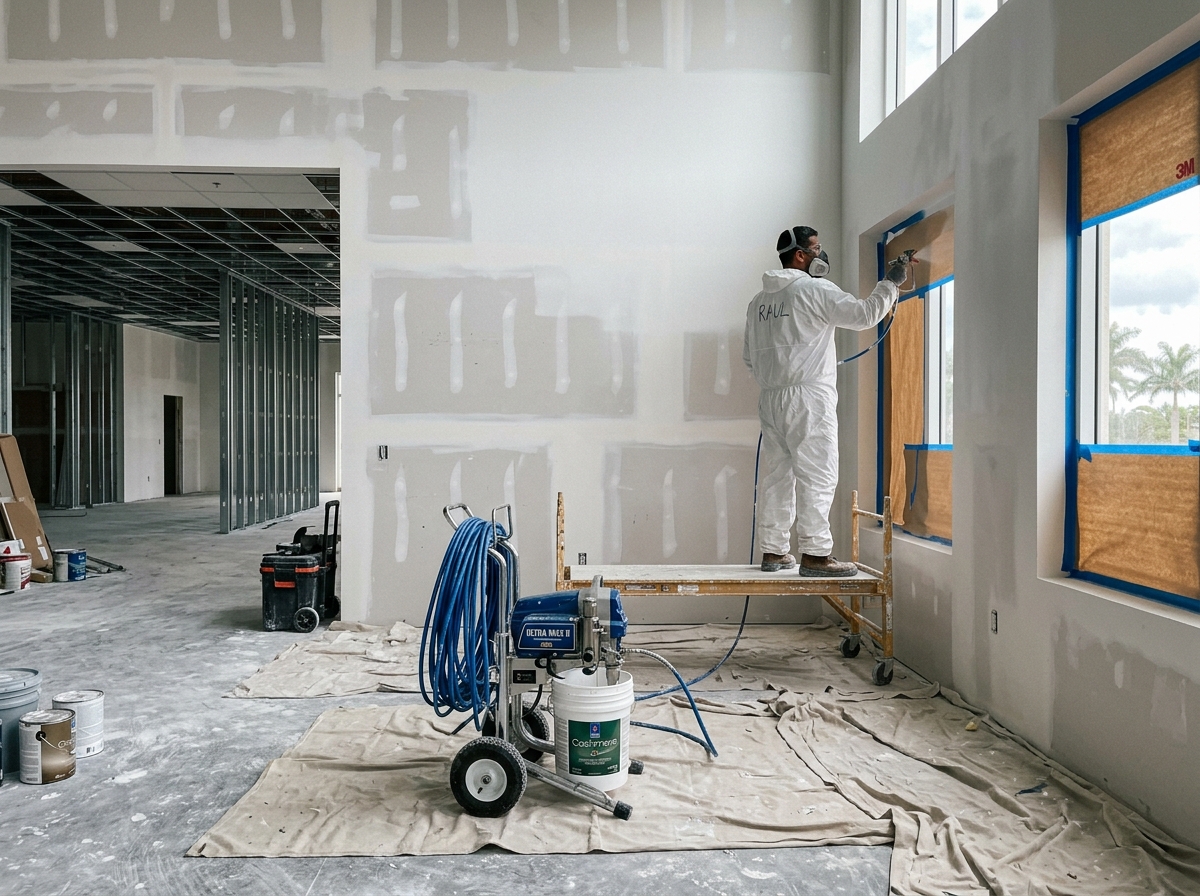 ARCHITECTURAL COATINGS
High-build elastomeric waterproofing, airless spray coatings, and architectural stucco modernization for commercial buildings.
Request Painting Estimate →Most office build-out clients come to Planet Construction FL with an interior designer or architect already engaged — and we integrate seamlessly with design professionals, implementing their drawings with precision and flagging constructability issues early in the process rather than discovering them during construction. For clients without design representation, we can connect with Fort Lauderdale's commercial interior design community to add design services to the project. What we bring to the design coordination is construction knowledge — understanding which design decisions create construction cost implications, which partition configurations require structural modifications, and which mechanical and electrical designs can be efficiently coordinated within the landlord's existing building systems. This construction-informed design perspective saves clients money and schedule in the execution phase.
Commercial renovations intersect with electrical, mechanical, drywall, and municipal inspections. Dividing trades across brokers causes delays, finger-pointing, and inspection failures.
Hiring separate framing crews, electricians, and finish painters leaves no single party accountable for schedule, safety, or final city inspection sign-offs.
John Kraja directly manages every commercial project phase under dual state licenses (CGC1517295 & CCC1329271). In-house supervision, fast municipal turnaround, and complete trade accountability.
We pull commercial master permits directly across Fort Lauderdale, Pompano Beach, Hollywood, Boca Raton, and Miami-Dade. Daily inspection scheduling ensures rapid Certificate of Occupancy.
Office build-outs in multi-tenant buildings require noise and dust management that respects neighboring tenants — and increasingly, office clients require that their own adjacent occupied space remain functional during phased build-outs. Planet Construction FL uses containment systems — temporary walls, negative pressure barriers, and HEPA filtration units — to control dust migration from active construction areas into occupied office space. Noise-intensive operations — core drilling, demolition, and framing with pneumatic tools — are scheduled during agreed-upon windows to minimize impact on adjacent occupants. For phased build-outs of partially occupied suites, we sequence work to expand the available finished space gradually while maintaining a functional occupied portion throughout.
Phased construction logistics, off-hours night shifts, tenant coordination, and rapid permit closeouts.
Engineering-compliant tenant build-outs, ADA accessibility upgrades, and commercial facade modernizations across Broward and Palm Beach counties.
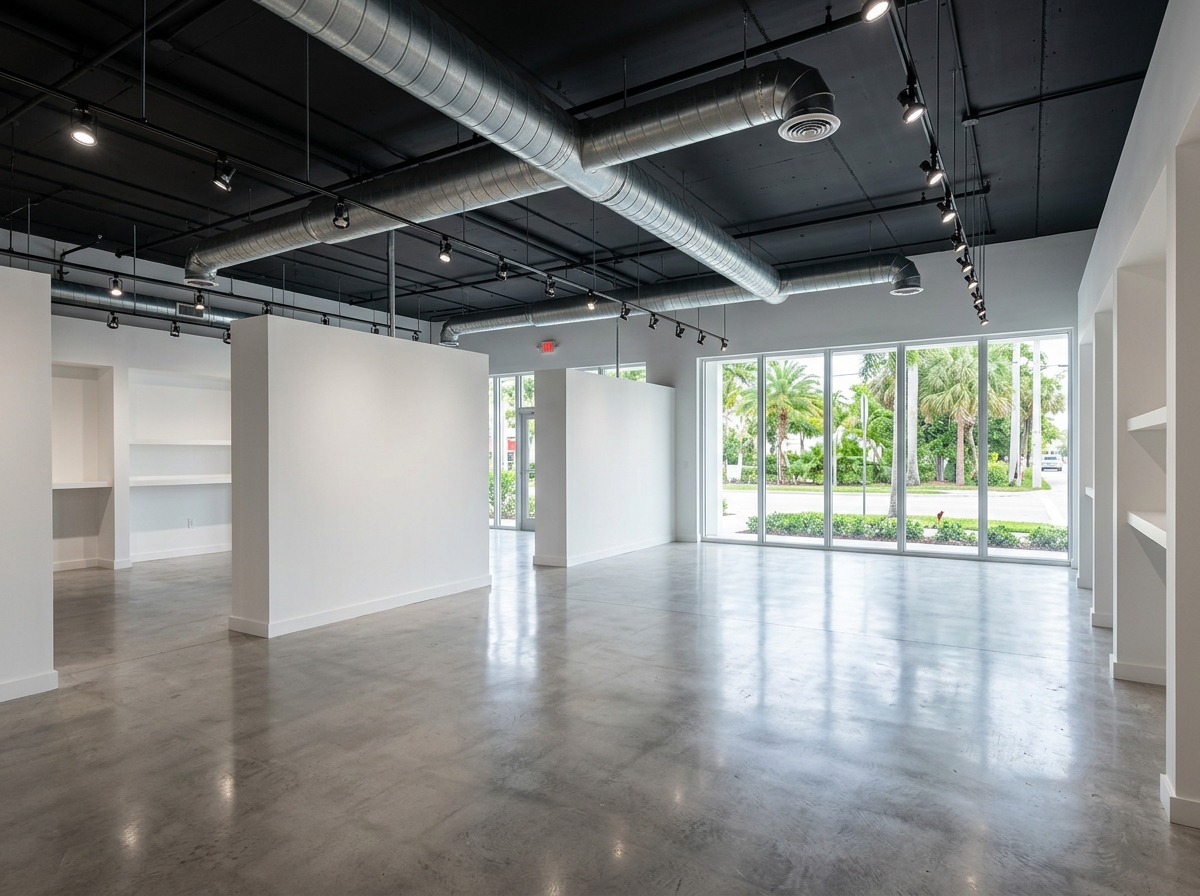
Custom display wall partitions, polished concrete flooring, exposed ceiling MEP painting, and architectural track lighting.
Full Title III accessibility upgrade: structural grab bars, porcelain wall tiles, touchless commercial fixtures, and widened doorway.
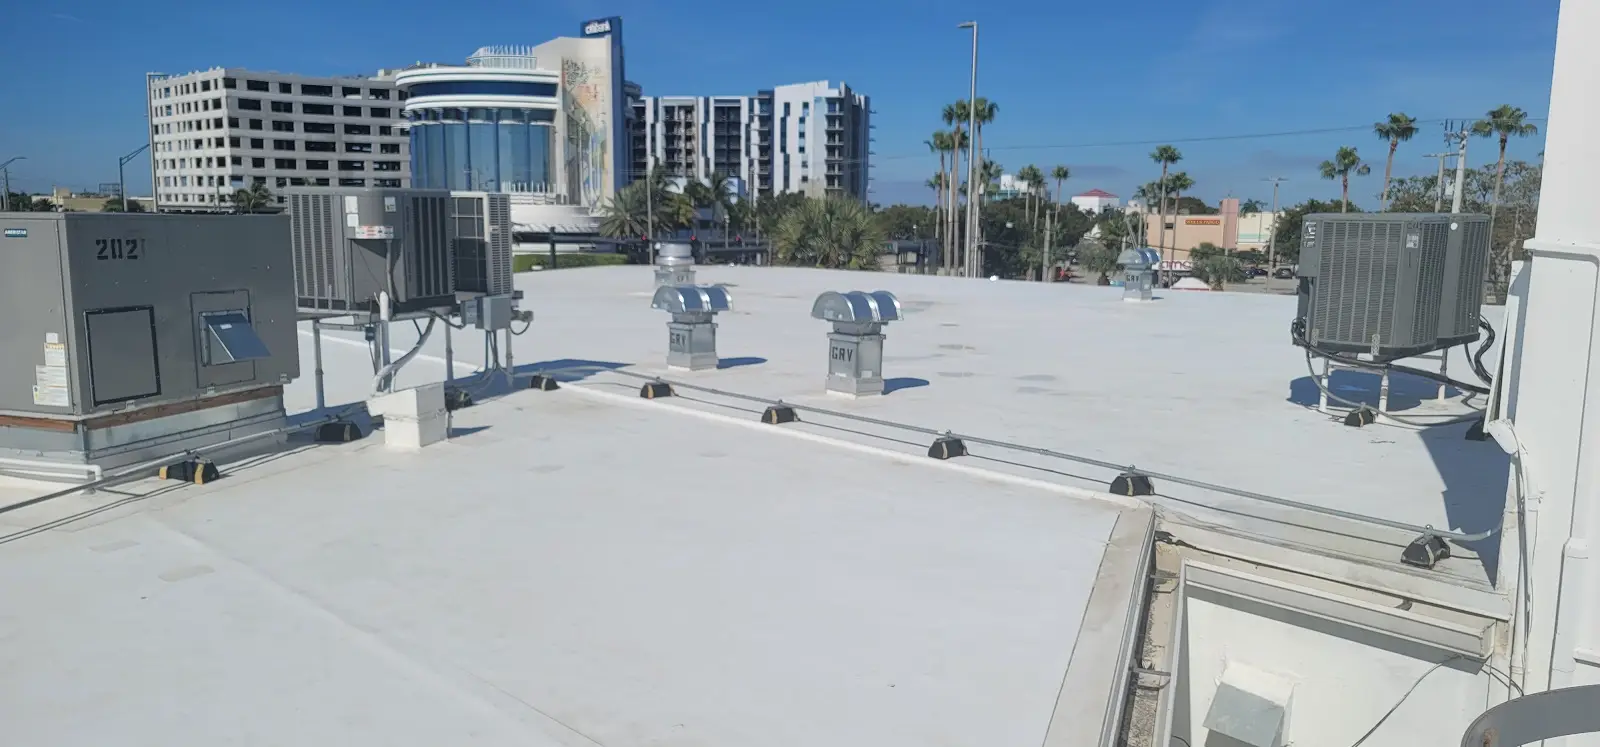
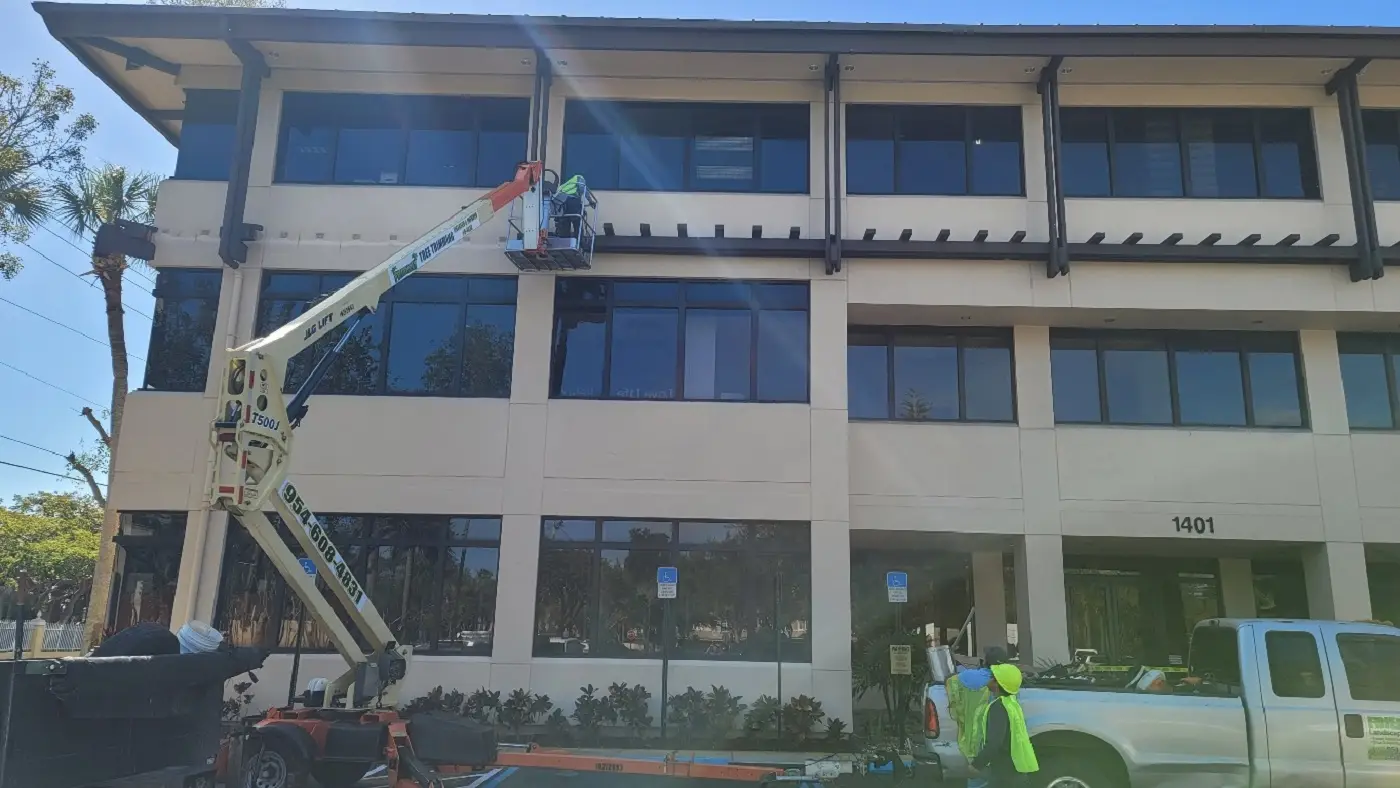
Stucco remediation, expansion joint caulking, boom-lift airless elastomeric coating, and high-visibility tenant parapet refresh.
Direct answers regarding project schedules, building permits, off-hours execution, and Florida Building Code standards.
A typical office build-out for a 2,000–5,000 square foot space in a vanilla-box condition (slab, walls, basic utilities) takes 6–10 weeks of construction after permit approval. Larger spaces or those requiring significant HVAC, electrical, or plumbing work take longer. Permit approval for office build-outs in Fort Lauderdale typically takes 3–5 weeks. Total time from contract to occupancy for a standard office build-out is typically 10–16 weeks.
In most Fort Lauderdale commercial leases, the tenant is responsible for obtaining building permits for their tenant improvement build-out. Some leases require the tenant to work through the landlord's preferred contractor list or obtain landlord approval for permit submissions. Planet Construction FL advises clients on their specific lease obligations and coordinates directly with landlords and property managers as needed during the permit process.
Tenant improvement allowances in Fort Lauderdale's office market typically cover standard office construction — framing, drywall, ceiling, flooring, electrical, HVAC, plumbing where needed, and painting. Above-standard finishes, specialty millwork, above-standard lighting, and technology infrastructure often exceed the TI allowance and are paid by the tenant. We develop a build-out scope that maximizes the value delivered within the TI allowance and presents above-allowance options for tenant consideration.
Yes — phased office build-outs in partially occupied suites are a specialty. We sequence construction to deliver finished sections of the build-out in phases, allowing the tenant to use completed areas while construction continues in remaining sections. This phased approach is more complex to manage than a single-phase build-out of a vacant space but is entirely practical with proper planning and communication.
Discuss your commercial project directly with Qualifying General Contractor John Kraja. We provide site inspections, blueprint reviews, and detailed commercial cost estimates across Broward, Palm Beach, and Miami-Dade counties.