 TENANT BUILDOUT
INTERIOR FIT-OUTS
Commercial Tenant Build-Outs
Space planning, heavy metal stud framing, drywall, acoustic ceiling grids, and designer commercial flooring.
Request Build-Out Bid →Warehouse and industrial renovations have to handle real loads, real traffic, and real operations. We renovate industrial properties in Fort Lauderdale with crews that understand how these buildings work.
Warehouse and industrial renovation in Fort Lauderdale serves a commercial real estate segment that has never been more active — South Florida's logistics, light manufacturing, and distribution market has driven sustained demand for improved industrial space throughout Broward County. Whether it's converting raw warehouse space for a new tenant, adding office infrastructure to an existing industrial facility, or upgrading an aging distribution center with modern lighting, HVAC, and code-compliant life safety systems, Planet Construction FL delivers industrial renovation projects with the practical focus and building code knowledge that warehouse and industrial clients expect.
Direct coordination with municipal building officials, registered structural engineers, and life safety reviewers for accelerated approvals.
Full ADA Title III accessibility upgrades, fire barrier ratings, egress calculations, and zero-liability inspection sign-offs.
Certified General Contractor (CGC1517295) and Certified Roofing Contractor (CCC1329271) under unified commercial accountability.
Warehouse and industrial renovations get botched when contractors treat them like office work. Floors that can't handle forklift traffic, electrical that can't power real equipment, dock doors that don't seal, and layouts that ignore how product actually moves through the space. The result is a renovated facility that doesn't fit the operation it was supposed to serve.
We handle warehouse and industrial renovation in Fort Lauderdale with crews that understand the demands — heavy floor loads, dock equipment, electrical capacity, ventilation, lighting, and the safety codes industrial spaces have to meet. We coordinate around your operations, sequence work to minimize downtime, and deliver a facility that's actually ready to work.
Planet Construction FL's warehouse and industrial renovation scope covers the full range of improvements that commercial and industrial tenants and property owners require in Fort Lauderdale's industrial market. Office integration — building out office, conference, and breakroom space within the warehouse footprint, with appropriate mechanical and electrical systems separate from the warehouse environment. Dock and loading area improvements — leveler installation, dock seals, concrete repair at dock approaches, and vehicle restraint systems. Lighting upgrades — replacing fluorescent fixtures with LED high-bay systems that dramatically improve warehouse illumination while reducing operating costs. HVAC installation — adding climate control to previously unconditioned warehouse areas for manufacturing, assembly, or sensitive storage applications. Partition and mezzanine construction — adding interior partitions for secure storage areas or prefabricated mezzanine systems that expand usable floor area without adding building footprint.
TENANT BUILDOUT
Space planning, heavy metal stud framing, drywall, acoustic ceiling grids, and designer commercial flooring.
Request Build-Out Bid →
ADA COMPLIANCE
Exterior concrete access ramps, handrails, door clearances, and turnkey ADA commercial restroom remodels.
Schedule ADA Audit →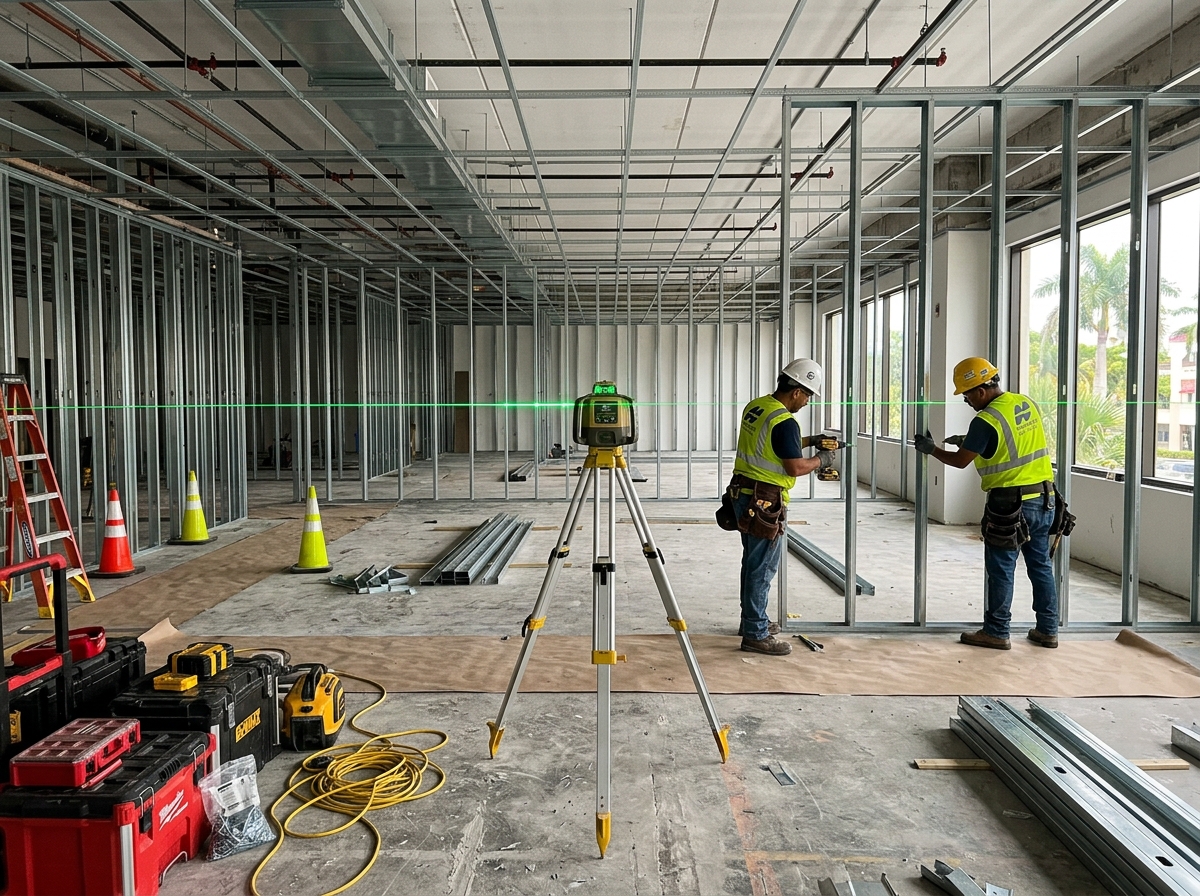 STRUCTURAL & MEP
Turnkey management of commercial electrical panels, HVAC duct distribution, and plumbing rough-ins under single GC oversight.
Inquire About Framing →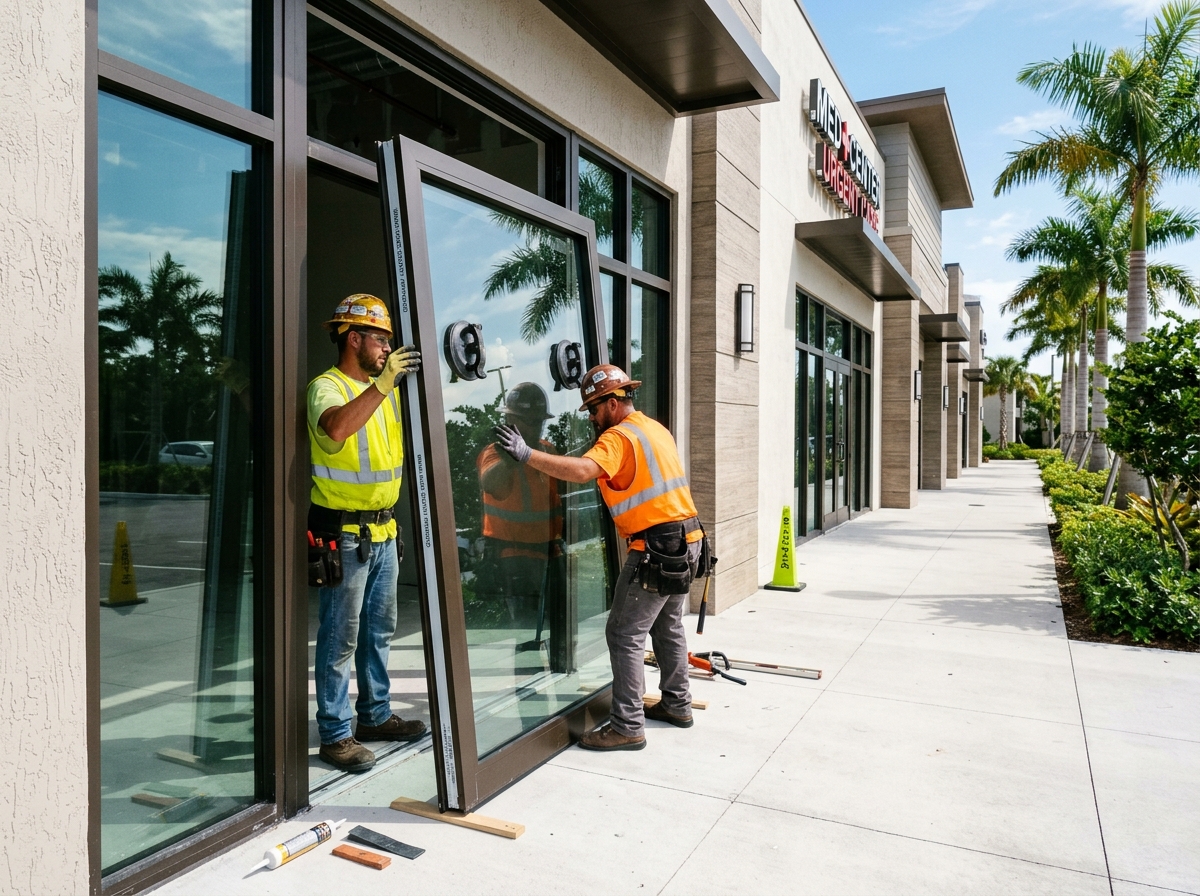 IMPACT STOREFRONTS
Heavy-gauge aluminum storefront framing, hurricane impact security glazing, panic push-bars, and ADA automatic doors.
Explore Storefronts →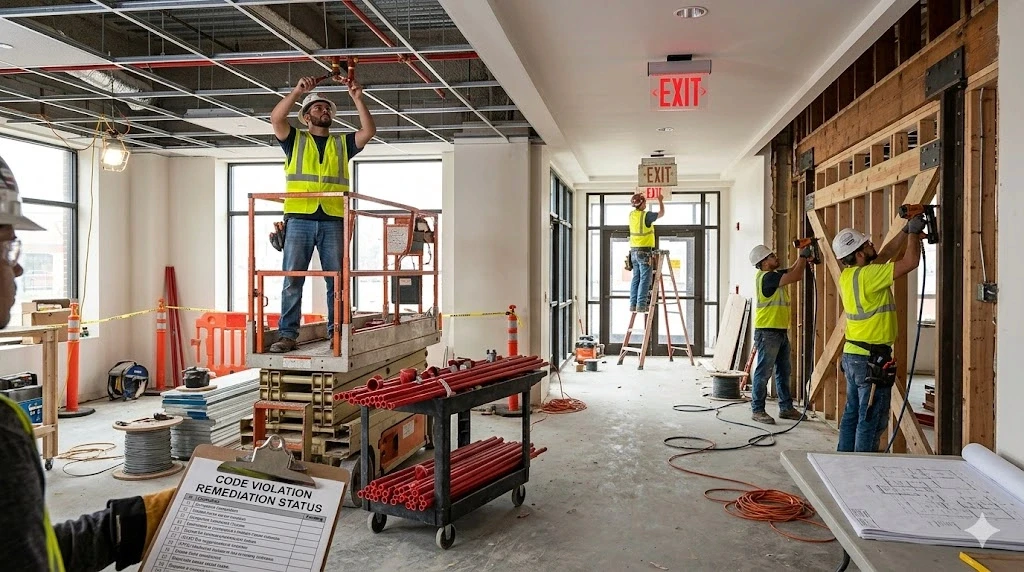 PERMIT REMEDIATION
Legalizing unpermitted work, clearing building department stop-work orders, and resolving expired permits with city officials.
Resolve Code Violations →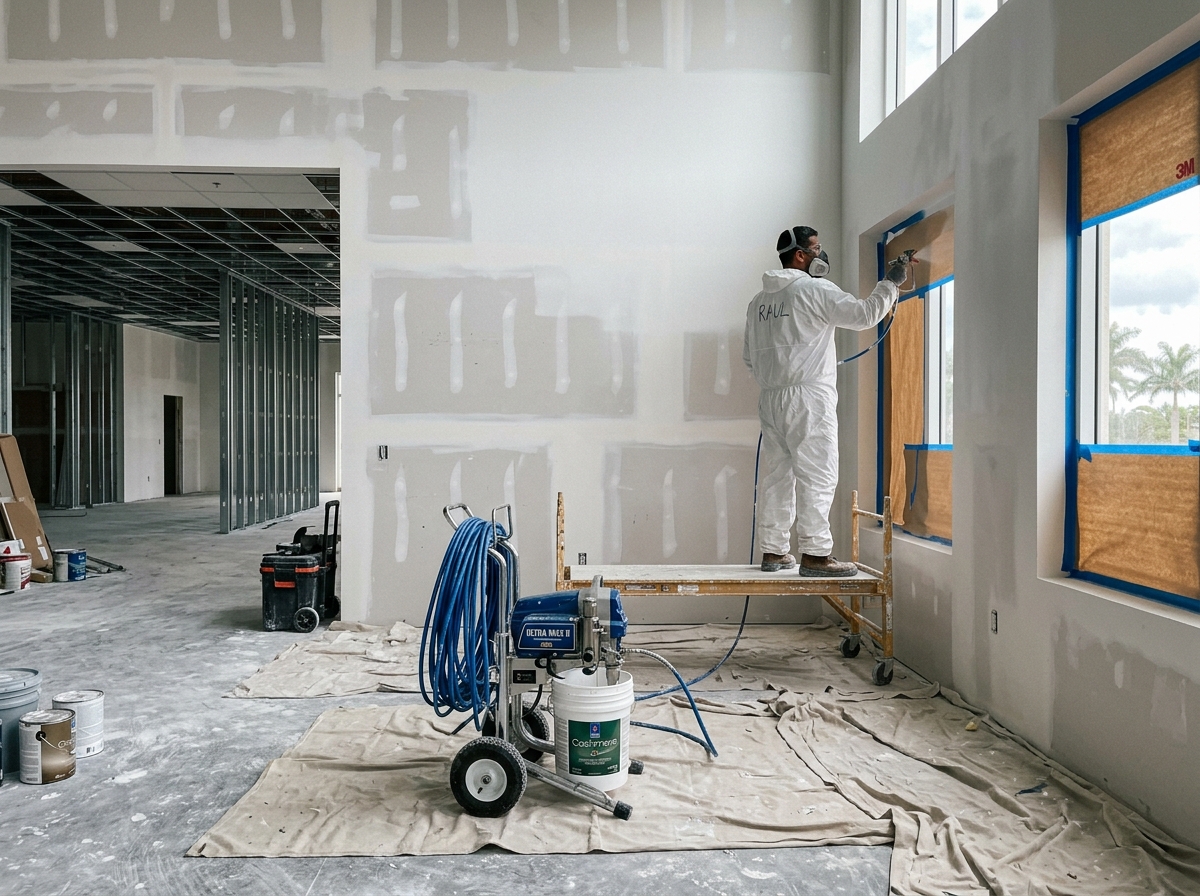 ARCHITECTURAL COATINGS
High-build elastomeric waterproofing, airless spray coatings, and architectural stucco modernization for commercial buildings.
Request Painting Estimate →The most common renovation scope in Fort Lauderdale's industrial market is the integration of professional office space within a warehouse or industrial facility — serving owner-occupants who need both operational and administrative space in a single building, and tenants whose lease includes industrial and office components. This integration requires careful attention to the interface between the two occupancy types — acoustic separation that reduces warehouse noise in the office environment, thermal separation that allows the office HVAC system to maintain comfortable temperatures independent of the warehouse environment, code-compliant egress from both occupancy types, and appropriate electrical and data infrastructure for the office component. Planet Construction FL manages the office-warehouse integration as a coordinated design and construction problem, not as two separate projects joined at the wall between them.
Commercial renovations intersect with electrical, mechanical, drywall, and municipal inspections. Dividing trades across brokers causes delays, finger-pointing, and inspection failures.
Hiring separate framing crews, electricians, and finish painters leaves no single party accountable for schedule, safety, or final city inspection sign-offs.
John Kraja directly manages every commercial project phase under dual state licenses (CGC1517295 & CCC1329271). In-house supervision, fast municipal turnaround, and complete trade accountability.
We pull commercial master permits directly across Fort Lauderdale, Pompano Beach, Hollywood, Boca Raton, and Miami-Dade. Daily inspection scheduling ensures rapid Certificate of Occupancy.
Industrial building renovations in Fort Lauderdale trigger Florida Building Code compliance requirements that vary based on the scope of work and the percentage of the building's assessed value that the renovation represents. Fire suppression coverage, ADA accessibility, egress lighting, and exit signage are common compliance items that renovation projects trigger in older industrial buildings. Planet Construction FL's industrial renovation process always includes a code compliance review at the scope development stage — identifying the compliance requirements the renovation will trigger and incorporating those items into the project scope and budget before construction begins. Discovering code compliance requirements during construction or at the final inspection is the leading cause of construction delay and cost overrun in Fort Lauderdale's industrial renovation market.
Phased construction logistics, off-hours night shifts, tenant coordination, and rapid permit closeouts.
Engineering-compliant tenant build-outs, ADA accessibility upgrades, and commercial facade modernizations across Broward and Palm Beach counties.
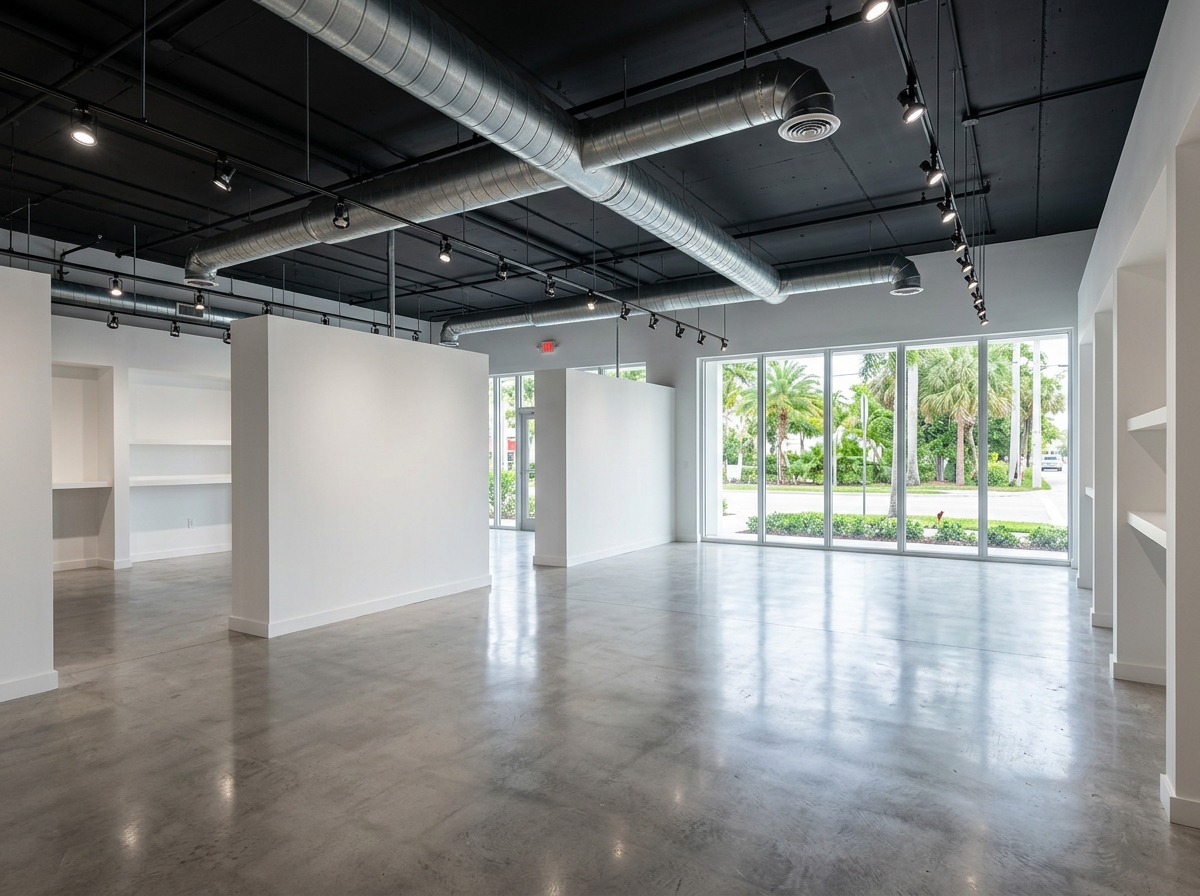
Custom display wall partitions, polished concrete flooring, exposed ceiling MEP painting, and architectural track lighting.
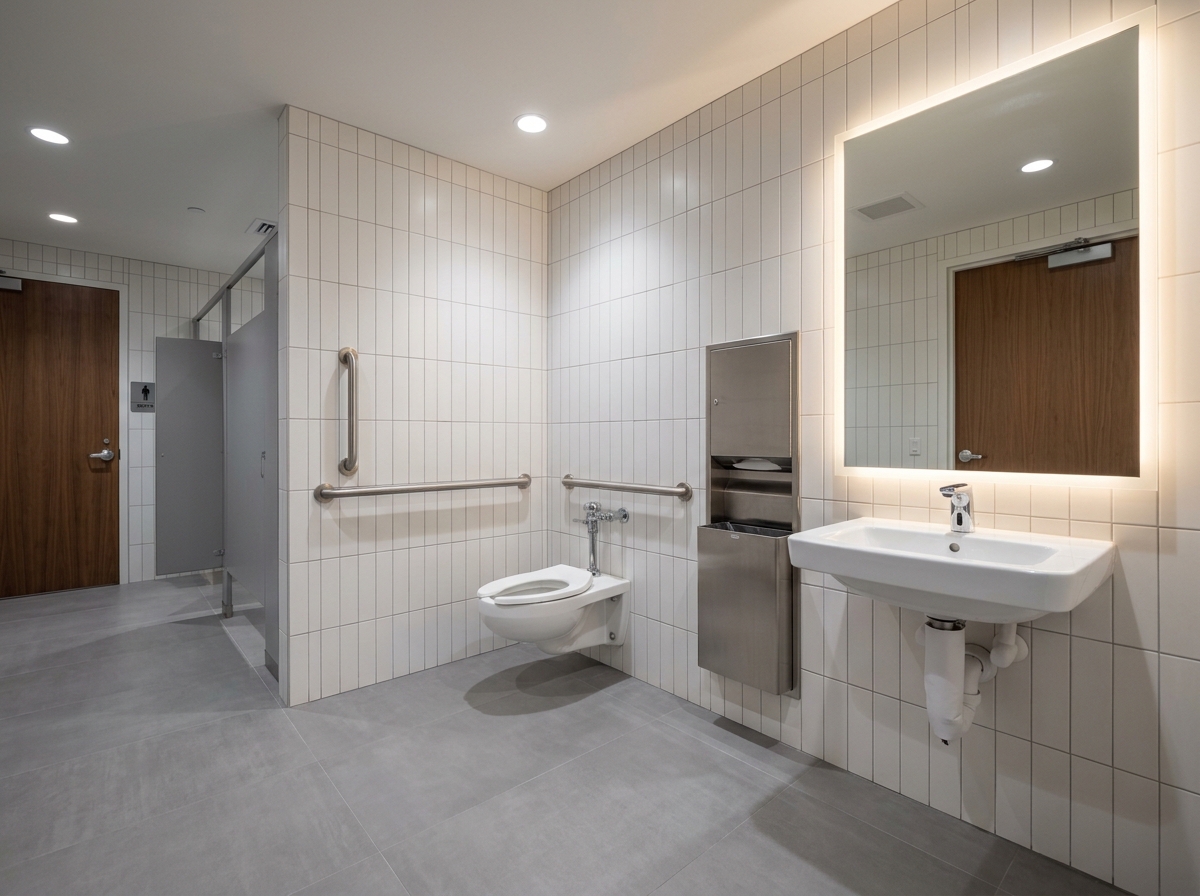
Full Title III accessibility upgrade: structural grab bars, porcelain wall tiles, touchless commercial fixtures, and widened doorway.
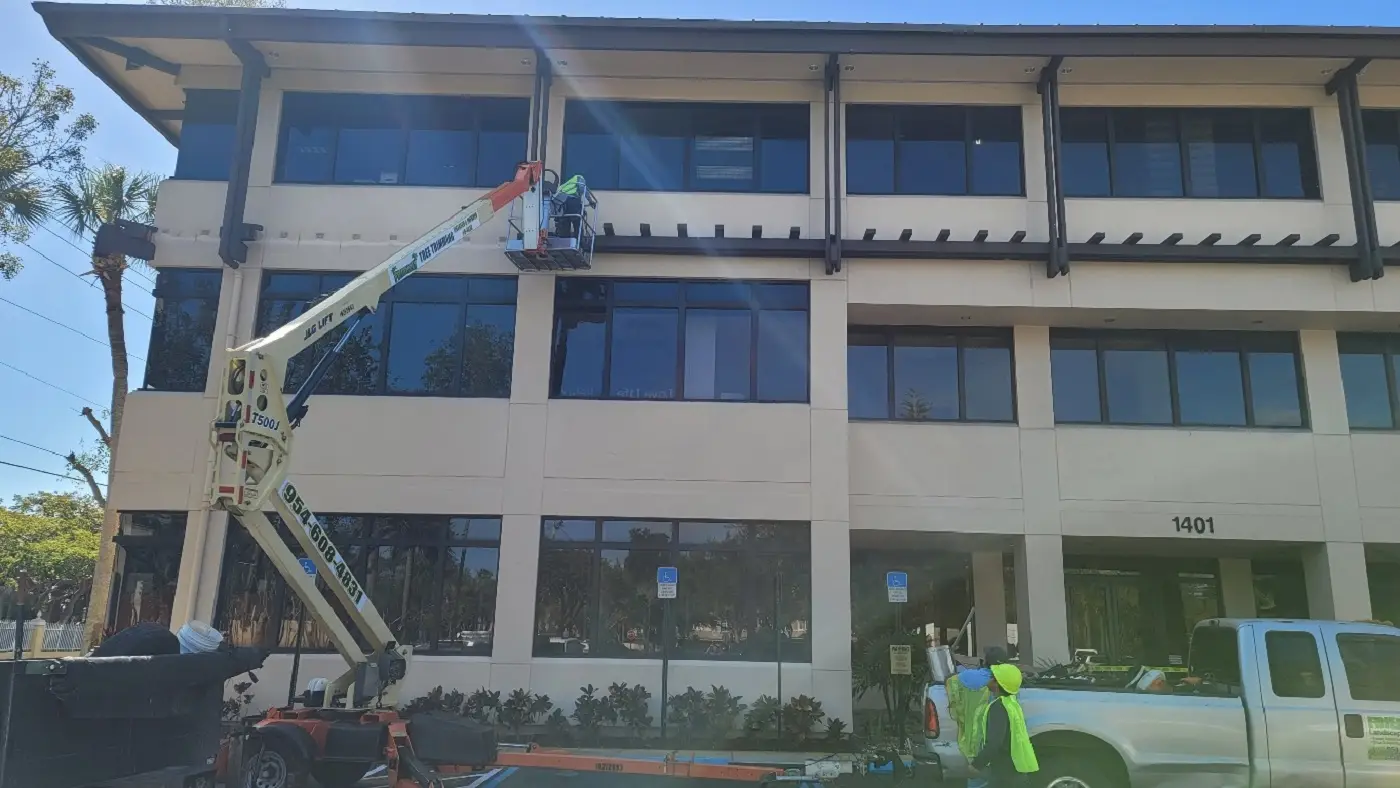
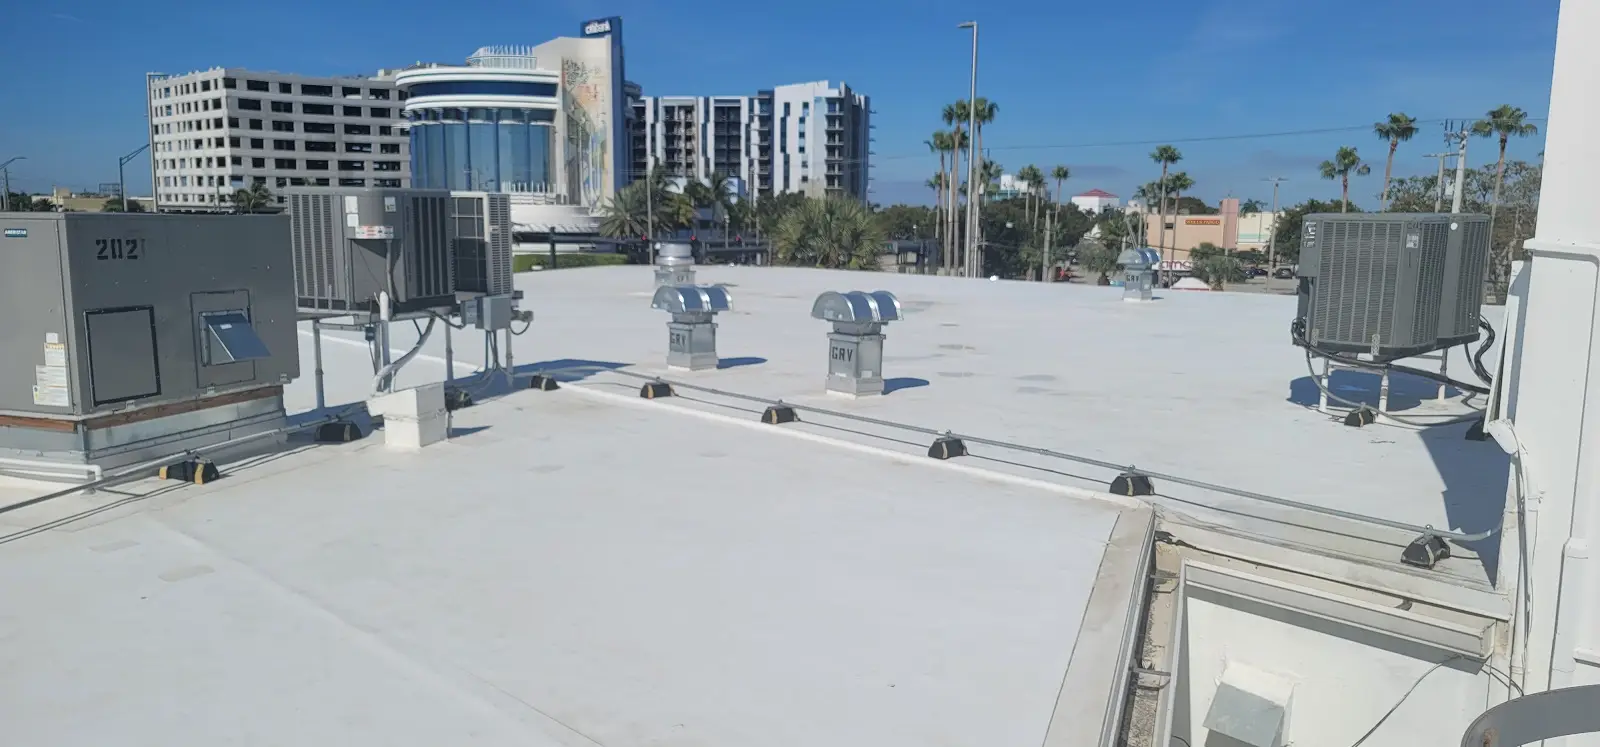
Stucco remediation, expansion joint caulking, boom-lift airless elastomeric coating, and high-visibility tenant parapet refresh.
Direct answers regarding project schedules, building permits, off-hours execution, and Florida Building Code standards.
Yes — any renovation work affecting the building's structure, mechanical systems, electrical systems, plumbing, or fire suppression requires a commercial building permit in Fort Lauderdale and Broward County. Cosmetic work — painting, replacing non-structural fixtures — typically doesn't require permits. Planet Construction FL identifies permit requirements for each industrial renovation project at the scope development stage and manages the permit process from application through final inspection.
In most cases, yes — industrial renovations are staged to allow warehouse operations to continue in the areas not under active construction. Clear separation between the active construction zone and the operational warehouse area — using temporary barriers and dust containment — maintains both worker safety and operational continuity. We develop a phasing plan specific to each facility's layout and operational requirements before construction begins.
An office integration build-out within an existing warehouse — 2,000–5,000 square feet of office — typically takes 6–10 weeks after permit approval. LED lighting retrofits throughout a warehouse can be completed in 1–3 weeks depending on the facility size. Major structural or HVAC additions take 8–16 weeks. Timeline is project-specific and provided in detail at the proposal stage.
LED high-bay lighting retrofit costs in Fort Lauderdale warehouse facilities typically range from $8 to $18 per square foot of warehouse floor area, depending on the fixture type, mounting height, existing electrical infrastructure condition, and the number of fixtures required. FPL commercial rebate programs periodically offset a portion of LED retrofit costs for qualifying installations. Planet Construction FL provides energy savings projections alongside the cost estimate for LED retrofit projects so building owners can evaluate the project on a payback basis.
Discuss your commercial project directly with Qualifying General Contractor John Kraja. We provide site inspections, blueprint reviews, and detailed commercial cost estimates across Broward, Palm Beach, and Miami-Dade counties.