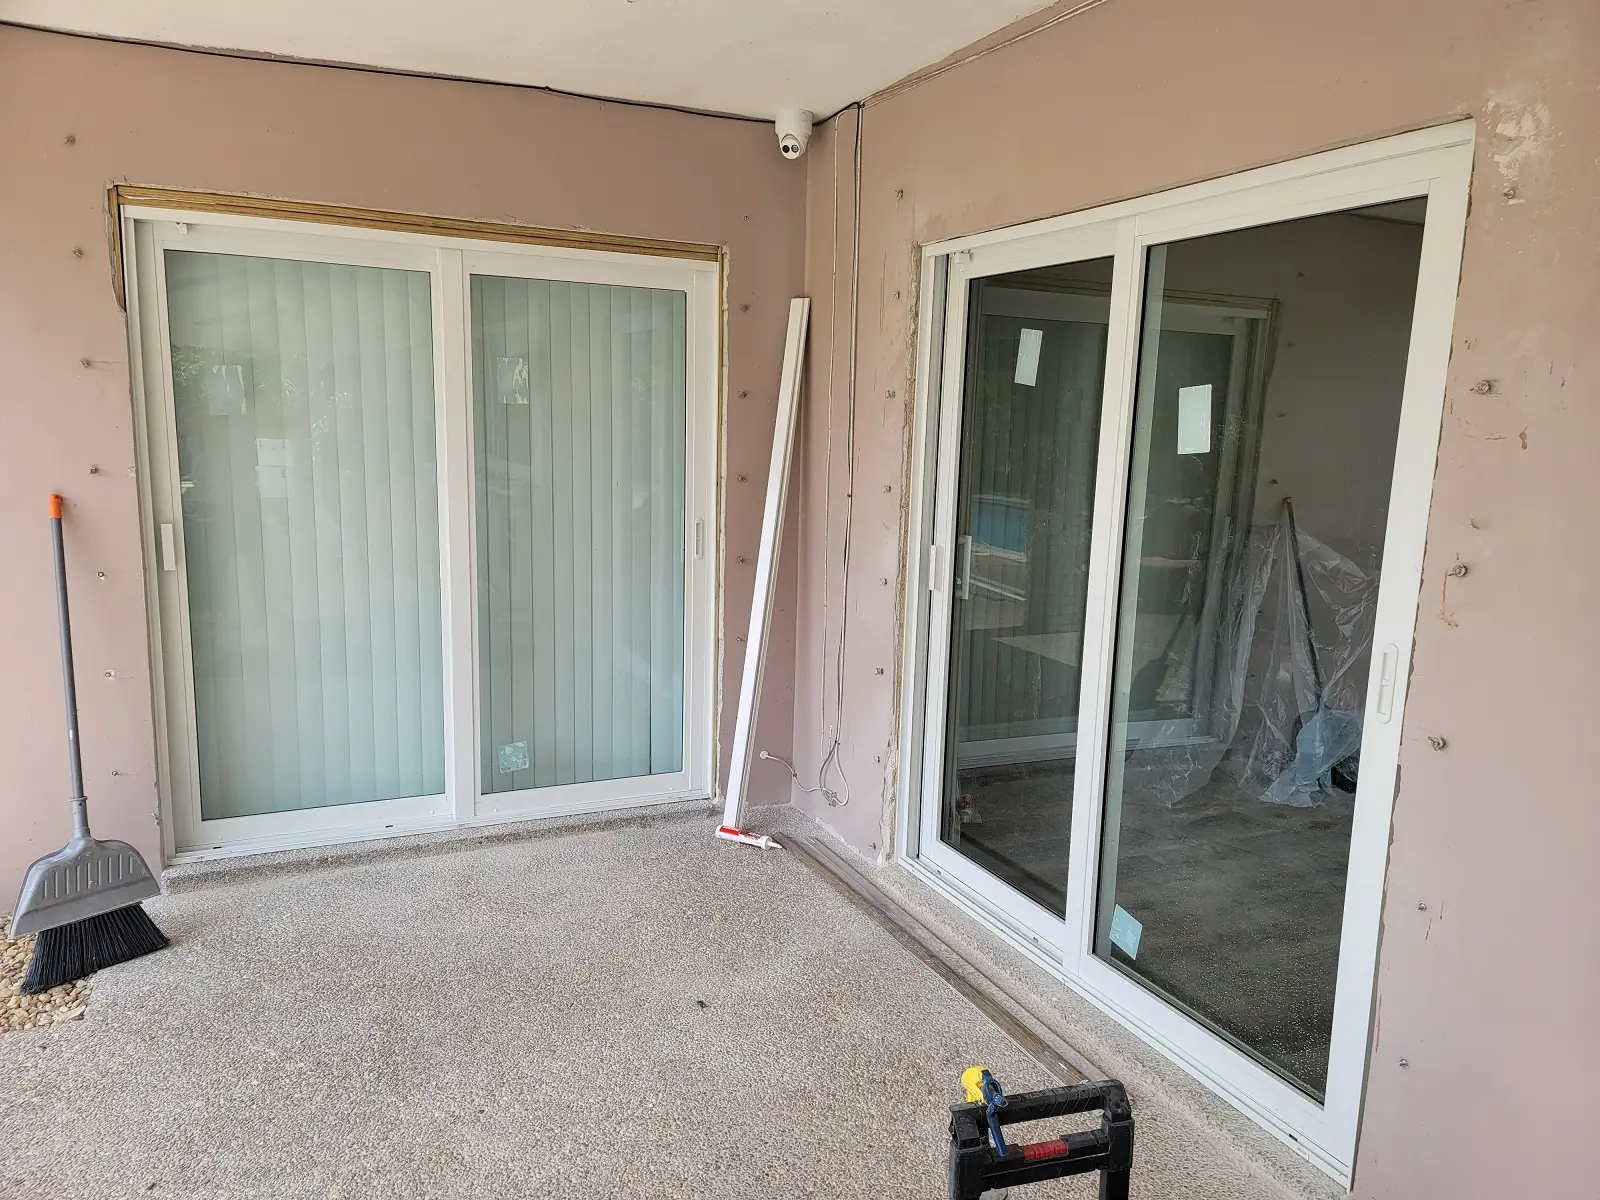
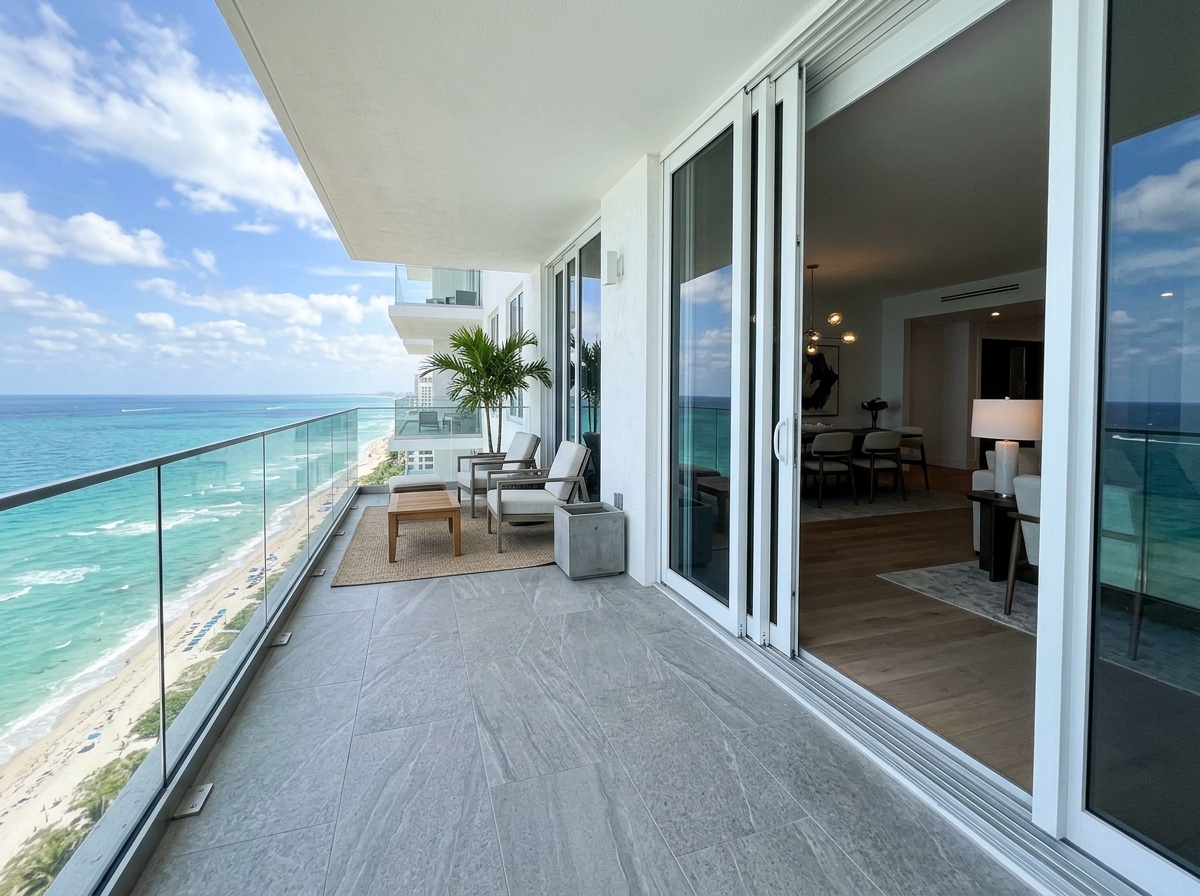
 MULTI-SLIDE DOORS
BALCONY & PATIO SLIDERS
Impact Sliding Glass Doors
Heavy-gauge aluminum multi-slide panels with tandem stainless rollers and water-rated sill risers.
Request Detailed Quote →Commercial storefronts face traffic, hurricanes, and security concerns no residential opening does. We install impact-rated storefront systems built for the demands of commercial use.
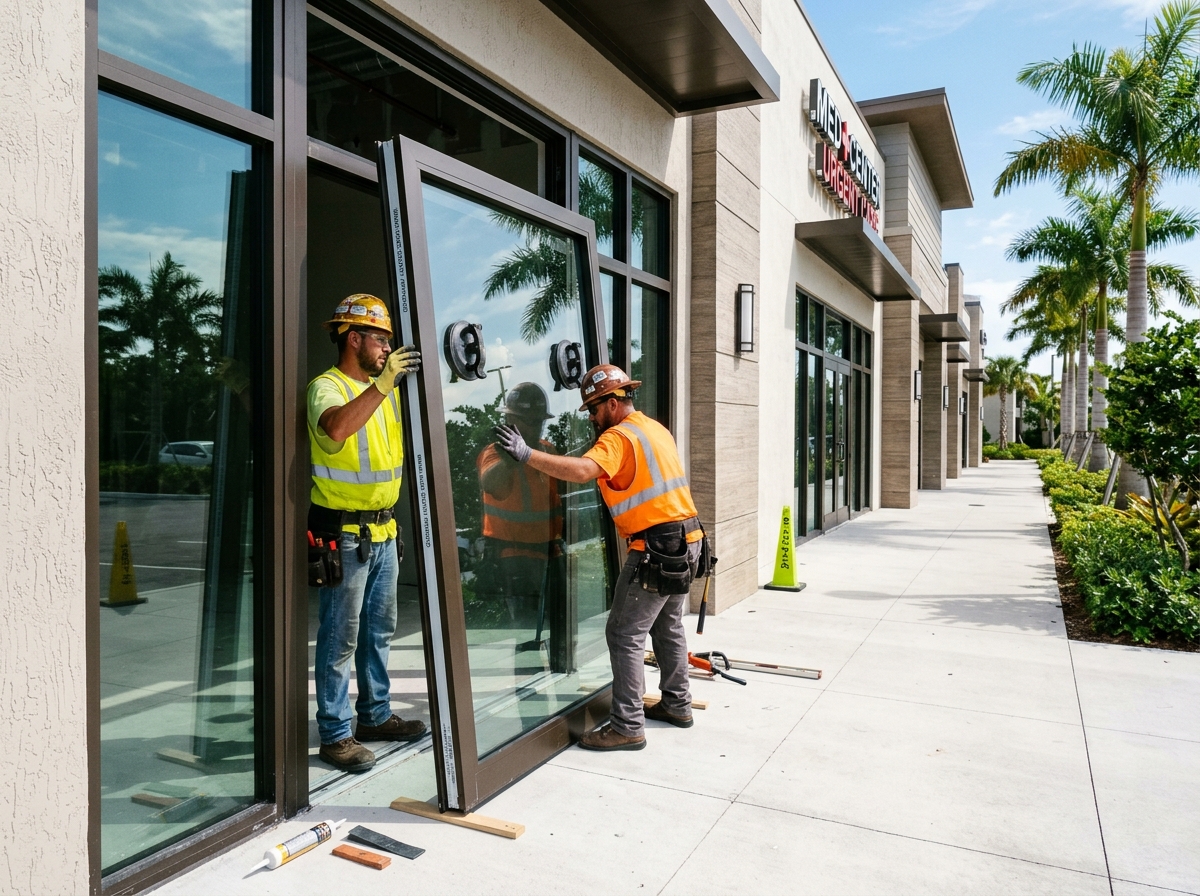
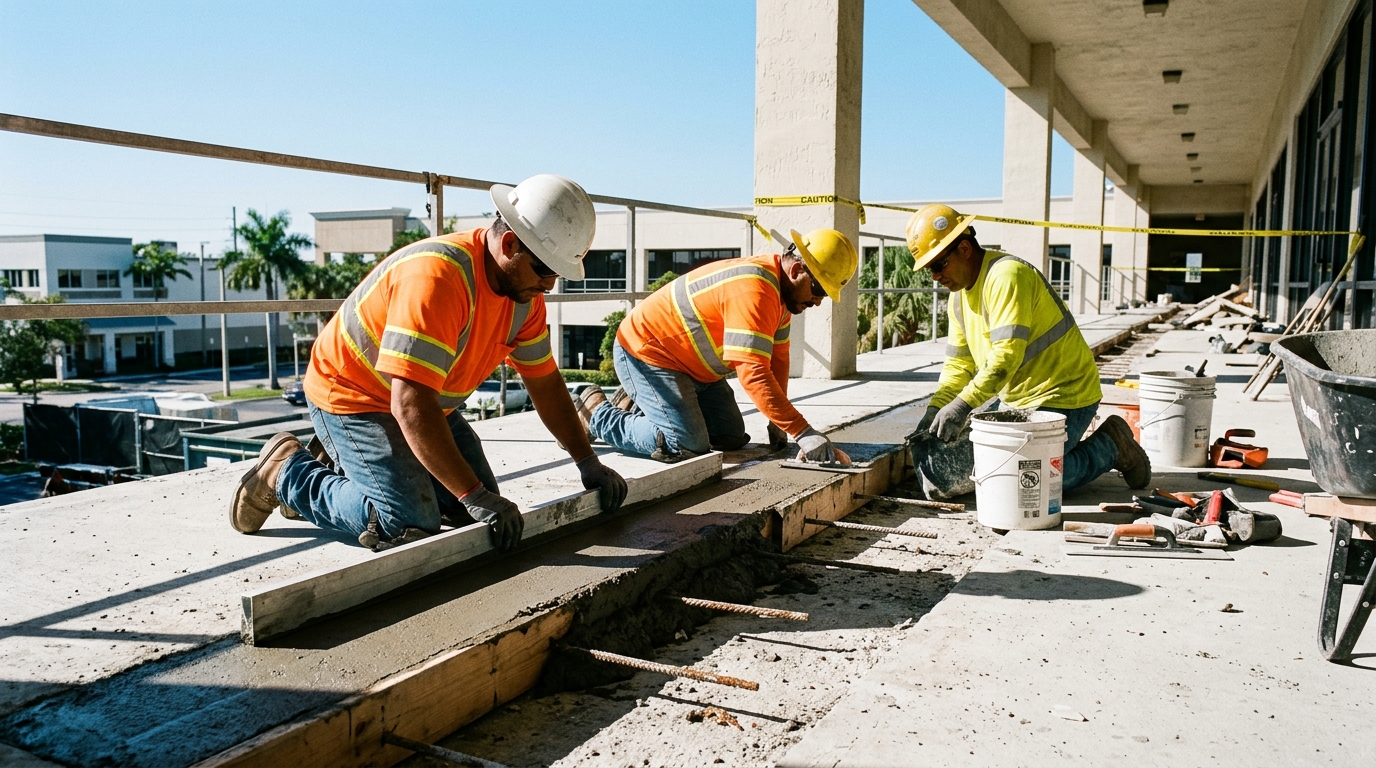
Commercial storefront window and door installation in Fort Lauderdale is a specialized service that combines the structural demands of large commercial glazing with the hurricane protection requirements that Florida's coastal building code imposes. A retail storefront, restaurant facade, or office building entry is the face of a business — and in Fort Lauderdale's hurricane-prone environment, that face must be both visually compelling and structurally capable of surviving what South Florida's storm seasons deliver. At Planet Construction FL, we install commercial storefront glass systems, automatic entry doors, and impact-rated commercial glazing for businesses throughout Broward County.
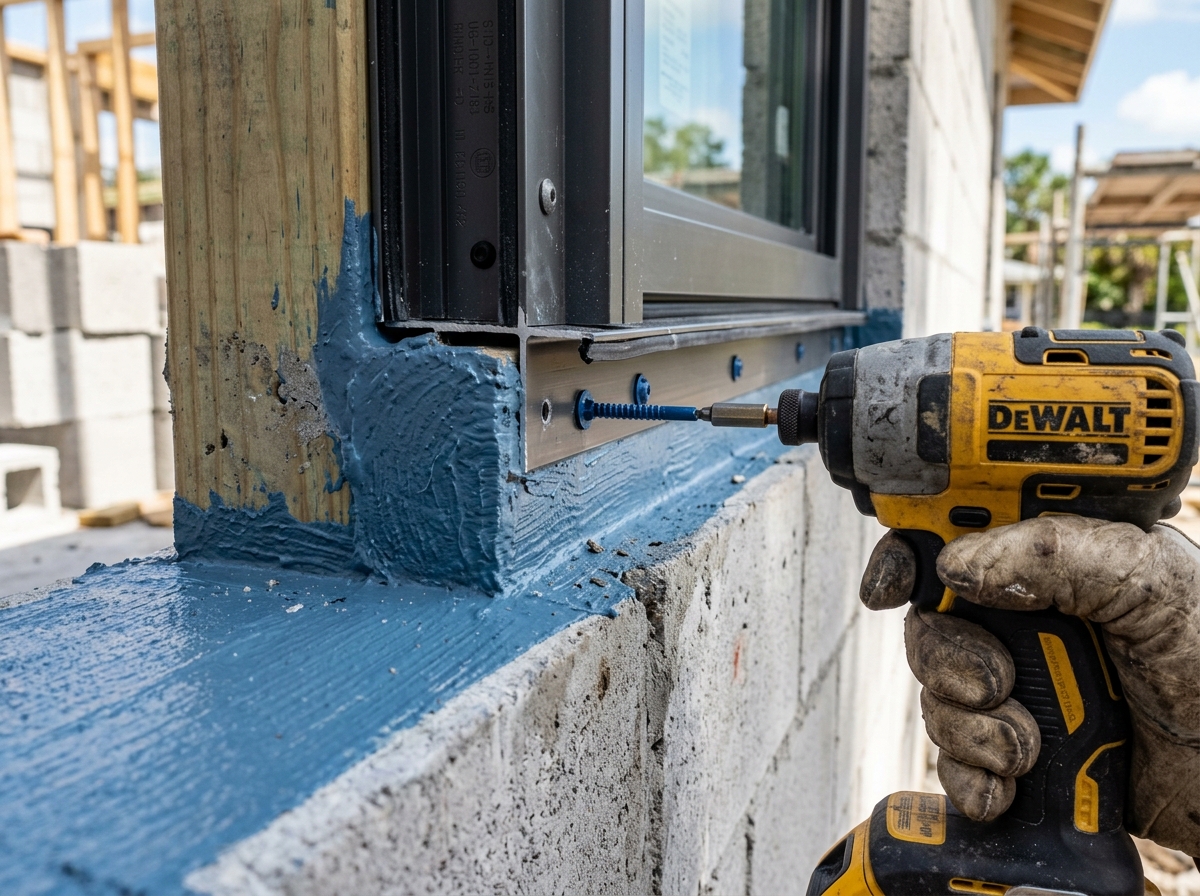
Engineered sub-buck installation with 5/16" stainless Tapcon masonry anchors meeting high-pressure wind envelopes.
Multi-layer impact glass resistant to 9-lb 2x4 projectile strikes at 50 feet per second (Large Missile D).
General Contractor (CGC1517295) and Roofing Contractor (CCC1329271) single-source warranty accountability.
Commercial storefronts that aren't impact-rated, properly anchored, and built for daily use fail quickly — leaking air and water, breaking under impact, and creating security risks for retail tenants. The cost of replacement and downtime far exceeds the savings of cutting corners on the original install.
We install impact-rated commercial storefront systems with reinforced framing, proper anchoring, weather-tight sealing, and full permits. Each install meets code for hurricane zones and is engineered for the daily traffic of commercial use. The result is storefronts that protect tenants and property for the long haul.
Commercial storefront glass systems are aluminum-framed glazing assemblies engineered for the larger spans, heavier glass weights, and public access demands of commercial buildings. Standard commercial storefront systems use extruded aluminum frame members — typically 2-inch or 2.5-inch face dimensions — set in a stick-built grid system that is anchored to the building structure at head and sill. Glass panels in Fort Lauderdale's commercial storefronts must meet Florida Building Code impact requirements — typically using heat-strengthened laminated glass or fully tempered laminated glass in sizes and thicknesses specified to meet the design pressure requirements for the opening location, floor height, and wind exposure category. Planet Construction FL installs commercial storefront systems for retail shopping centers, restaurant facades, office building lobbies, medical and dental offices, and commercial tenant spaces throughout Fort Lauderdale and Broward County.
MULTI-SLIDE DOORS
Heavy-gauge aluminum multi-slide panels with tandem stainless rollers and water-rated sill risers.
Request Detailed Quote →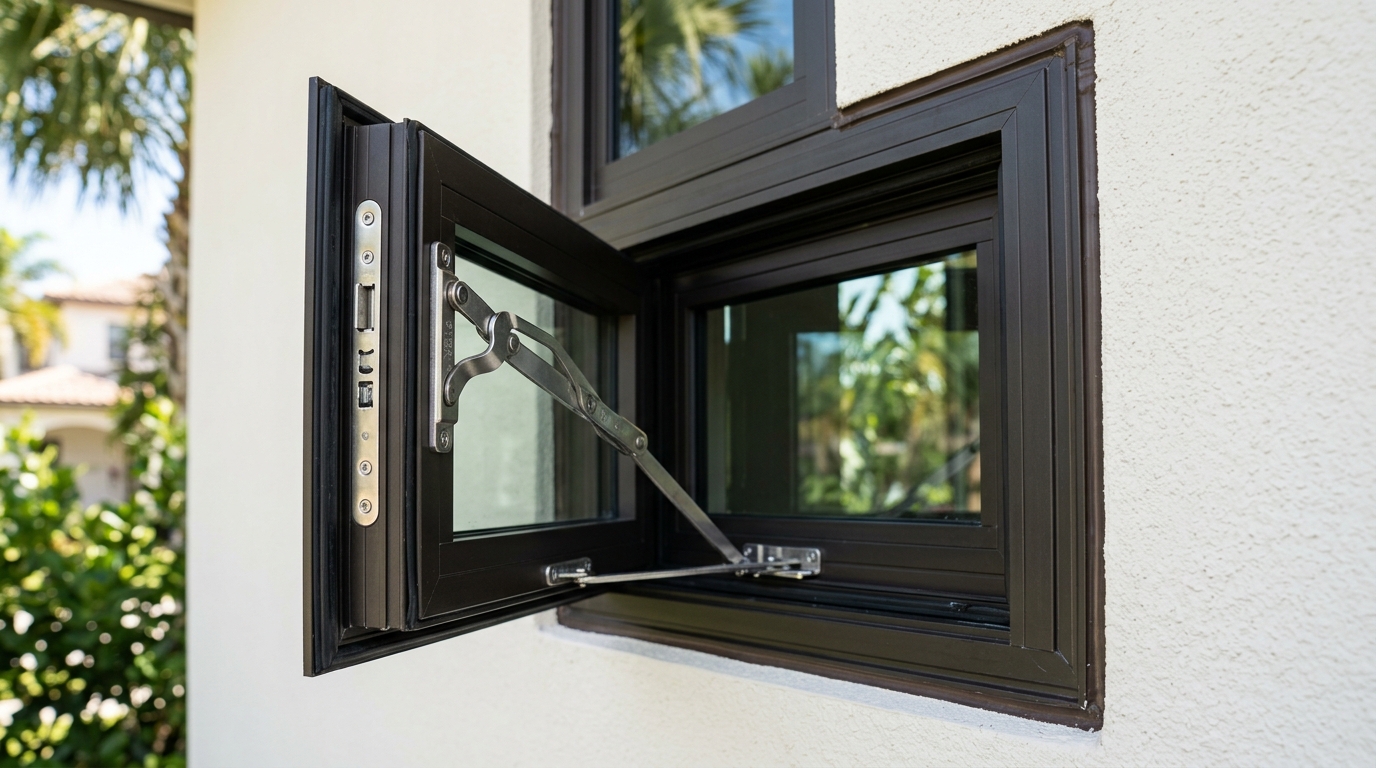 IMPACT WINDOWS
Energy-efficient Low-E insulated glass packages with argon fill, heavy sashes, and stainless multipoint hardware.
View Window Systems →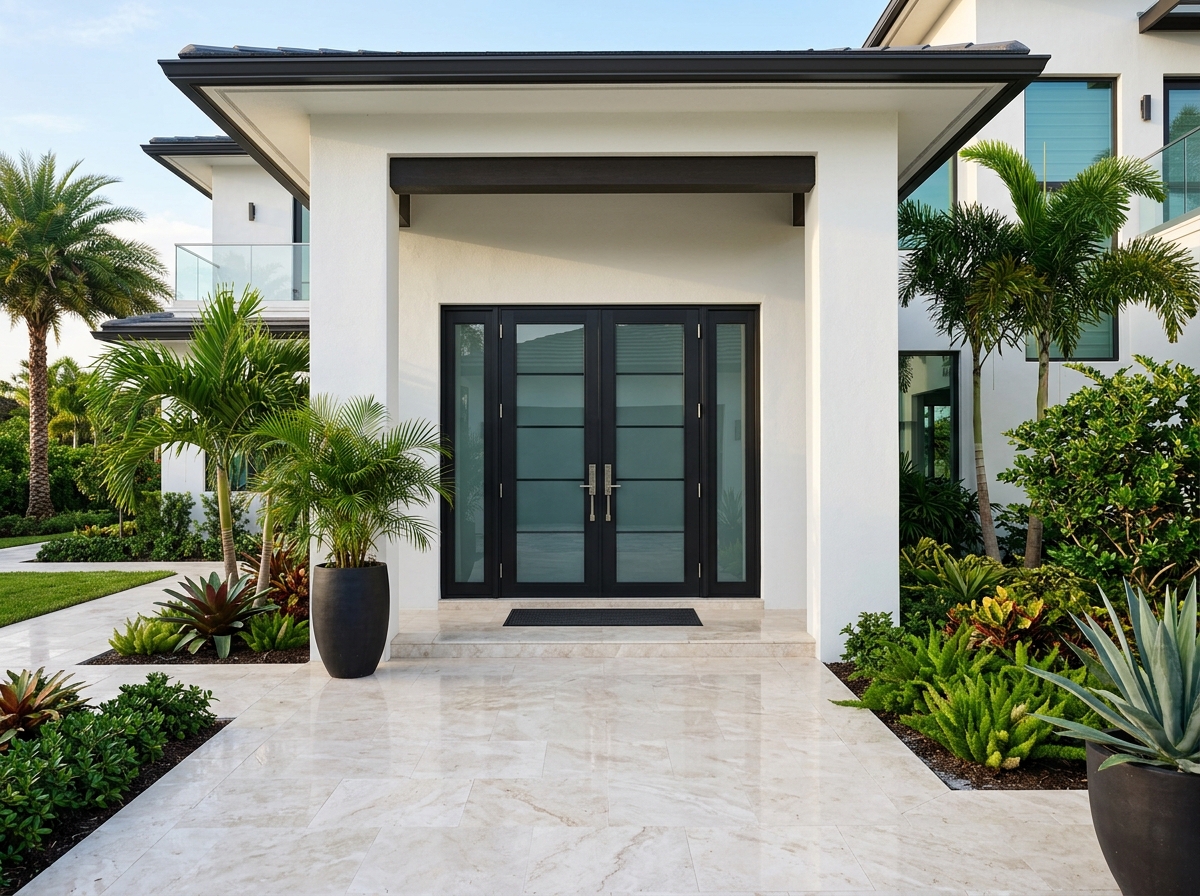 ARCHITECTURAL DOORS
Custom oversized impact entrance systems combining high security, three-point deadbolts, and designer finishes.
Inquire About Doors →
COMMERCIAL GLAZING
Thermally broken heavy-gauge commercial framing, panic hardware, and impact glass for retail and plazas.
Explore Commercial Glass →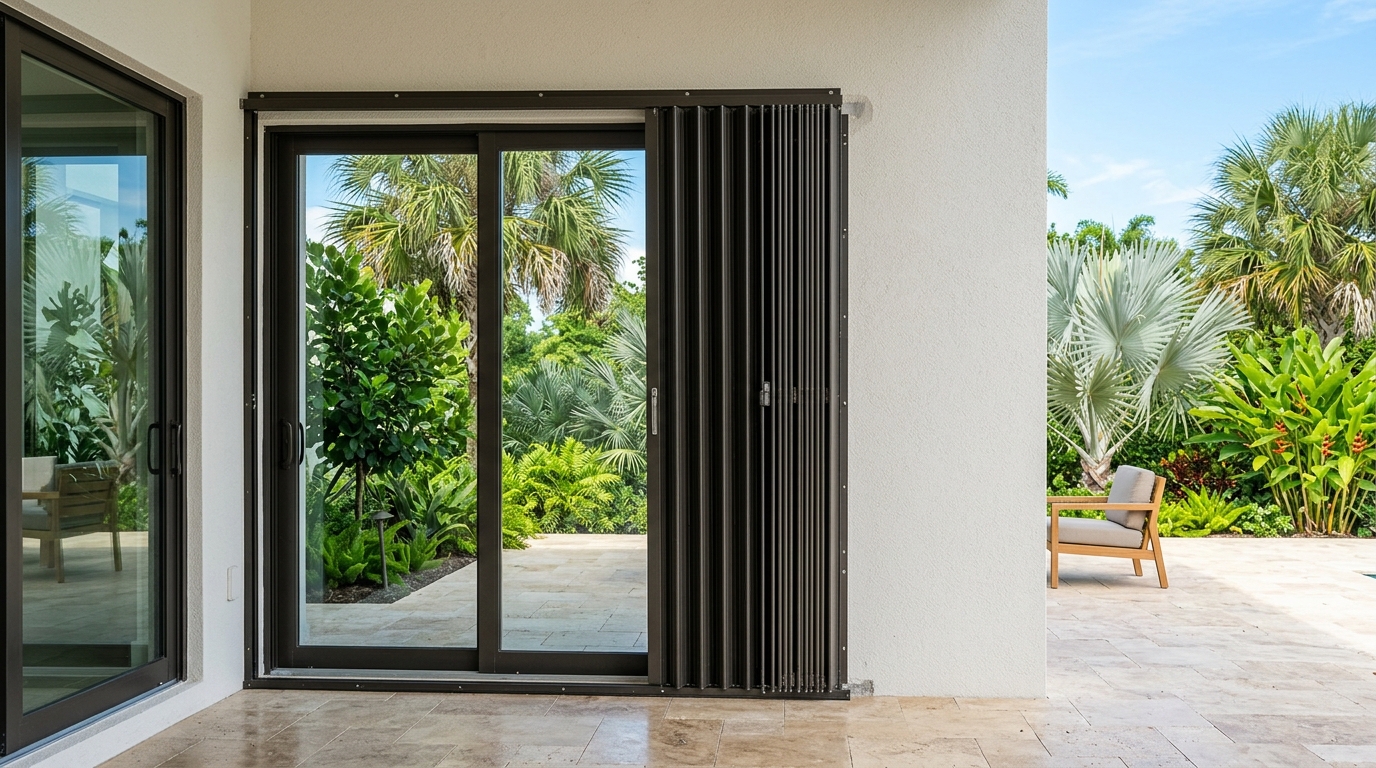 STORM SHUTTERS
Extruded aluminum curved blades, keyed center locks, and Somfy motorized roll-down systems for wide lanais.
Inquire About Shutters →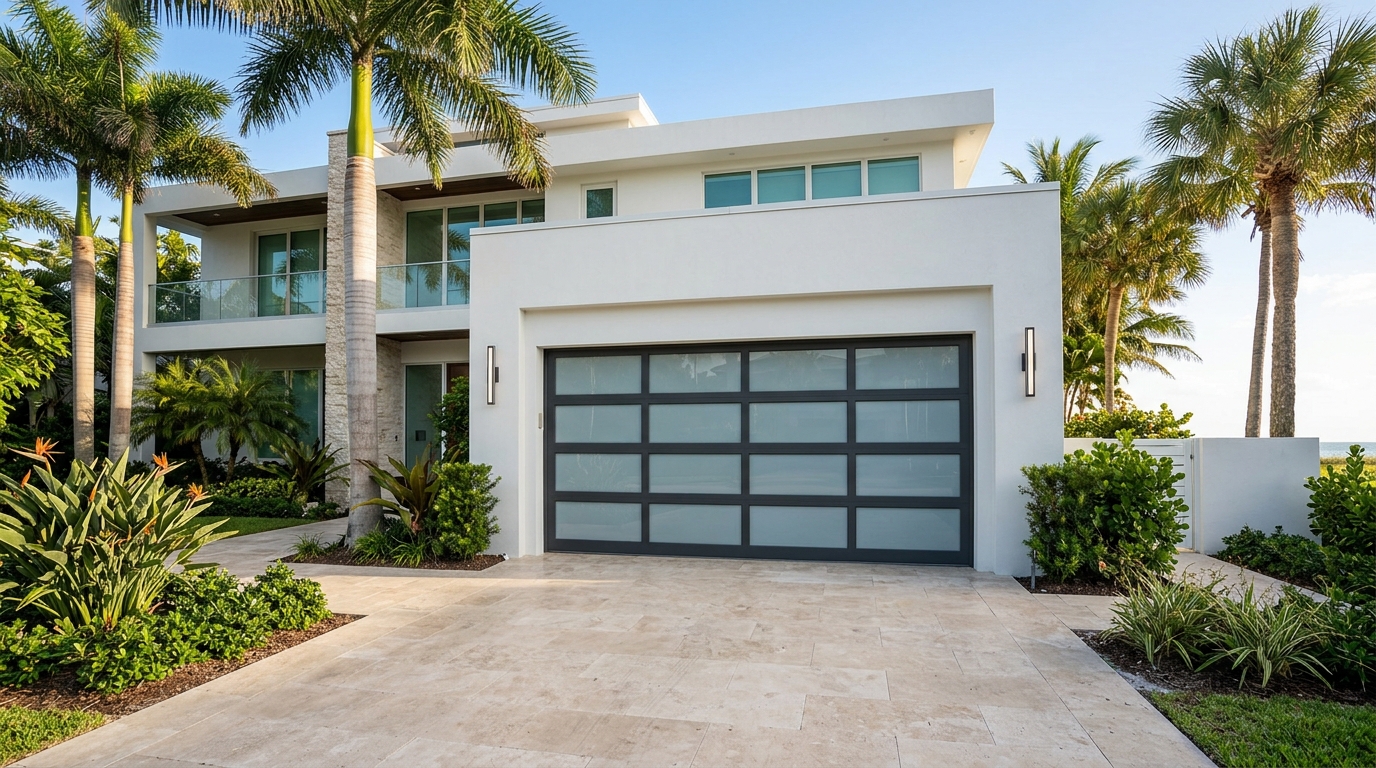 GARAGE DOORS
Reinforced steel strut backings, heavy-duty commercial track assemblies, and insulated quiet openers.
Request Garage Bid →Commercial entry doors in Fort Lauderdale serve a different functional set than residential entry doors — they must accommodate the volume and pace of public access, meet ADA accessibility requirements, and provide security levels appropriate for commercial occupancies. Aluminum and aluminum-glass swing doors with commercial-grade hardware are the standard commercial entry door in Fort Lauderdale's retail and office market. Automatic sliding door systems — power-operated sliding doors activated by motion sensors — provide hands-free entry appropriate for high-traffic retail, healthcare, and food service applications. Automatic swing door operators convert standard commercial swing doors to power-assist operation for ADA compliance at existing door openings. Aluminum storefront doors with panic hardware — crash bars that release the door latch from the interior — are required at all primary exit doors in commercial occupancies under Florida Building Code and fire code requirements.
All commercial glazing we install in Fort Lauderdale is impact-rated and carries valid Florida NOA documentation appropriate for the specific installation location. Commercial glazing in Fort Lauderdale's hurricane corridor must meet the same fundamental impact and design pressure requirements as residential windows, scaled to the larger glass areas and structural demands of commercial applications. Glass thickness in commercial storefront applications is determined by the unsupported glass span, the design pressure for the floor level and exposure category, and the glass type (heat-strengthened vs. fully tempered). We work with commercial engineers of record on projects requiring stamped engineering drawings and coordinate with the Broward County or Fort Lauderdale building department on permit submission and inspection scheduling for all commercial glazing projects.
Precision laser opening measurements, wind pressure calculations, and city permit package submittal.
Sub-buck inspection, rot replacement with pressure-treated lumber, and liquid waterproof sill flashing.
Setting heavy-gauge aluminum frames plumb, leveling sills, and securing Tapcons into concrete block.
Tooling continuous polyurethane perimeter expansion joints and passing final municipal building inspection.
ADA accessibility requirements for commercial building entries are specific and measurable — clear door opening width of at least 32 inches (36 inches preferred), maximum door hardware height of 48 inches, threshold heights not exceeding 0.5 inches, and maneuvering clearances at both sides of the door per the specific door type. Planet Construction FL's commercial entry door installations always include ADA compliance review — confirming that the specified door width, hardware, threshold, and approach clearances meet current ADA Standards for Accessible Design. For properties with existing non-compliant entries undergoing storefront renovation, we address ADA compliance as part of the scope — because a storefront renovation that leaves ADA deficiencies in place creates continued liability.
Phased window installation schedules, resident notifications, HOA board architectural review submittals, and clean master permitting.
Engineering-compliant impact windows, sliding glass door retrofits, and commercial storefront assemblies across Broward and Palm Beach counties.
Custom bronze anodized French patio impact doors with multi-point locking and laminated Low-E energy glass.
Turnkey replacement of 120 sliding glass balcony doors and casement windows engineered for high-altitude wind loads.
Commercial storefront aluminum framing with impact-rated laminate safety glass and commercial ADA entry doors.
Direct answers on NOA ratings, insurance premium reductions, installation lead times, and financing options in South Florida.
A single commercial tenant space storefront — typically 20–40 linear feet of glass and entry doors — takes 3–5 days for installation including permit inspection. Larger building facade projects with multiple storefronts or full-floor curtain wall systems are scoped individually based on the linear footage and glass panel count. Commercial projects require building permits and typically involve a pre-installation structural inspection for anchor fastener approval, adding 2–4 weeks to the pre-installation schedule versus residential projects.
In many cases, yes — existing aluminum storefront frames can be retrofitted with impact glass by removing the existing glass panels and replacing them with impact laminated glass of the appropriate thickness and NOA rating for each panel location. The feasibility of a glass-only retrofit depends on whether the existing frame system can accommodate the thickness of the required impact glass, whether the frame anchoring is adequate for the new design pressure requirements, and whether the existing frame is in good structural condition. Planet Construction FL assesses each existing storefront for retrofit feasibility before proposing glass-only upgrades versus full system replacement.
Yes — commercial glazing and storefront installation in Florida requires a licensed contractor with the appropriate license classification. Planet Construction FL holds the required Florida contractor licenses for commercial glazing work throughout Broward County. We provide license and insurance documentation as part of every commercial project package.
A storefront system is a non-structural glazing system anchored to the building structure at head and sill — it spans floor to floor in one or two stories and transfers wind load to the structural floor and ceiling. A curtain wall is a fully engineered, structurally independent facade system that spans multiple stories and transfers wind and gravity loads to the building structure through point connections rather than continuous sill and head anchors. Curtain walls are used for the full-height glass facades of mid-rise and high-rise buildings. Planet Construction FL installs commercial storefront systems; curtain wall engineering and installation for high-rise applications is a different specialty scope that we can refer to appropriate specialists.
Request on-site laser measurements, product sample demonstrations, or line-item quotes for your building. Fully permitted under CGC1517295.