 MULTI-SLIDE DOORS
BALCONY & PATIO SLIDERS
Impact Sliding Glass Doors
Heavy-gauge aluminum multi-slide panels with tandem stainless rollers and water-rated sill risers.
Request Detailed Quote →Sliding glass doors are the most-used opening in many Florida homes — and one of the most vulnerable in a storm. We install impact sliders that perform every day and protect when it counts.
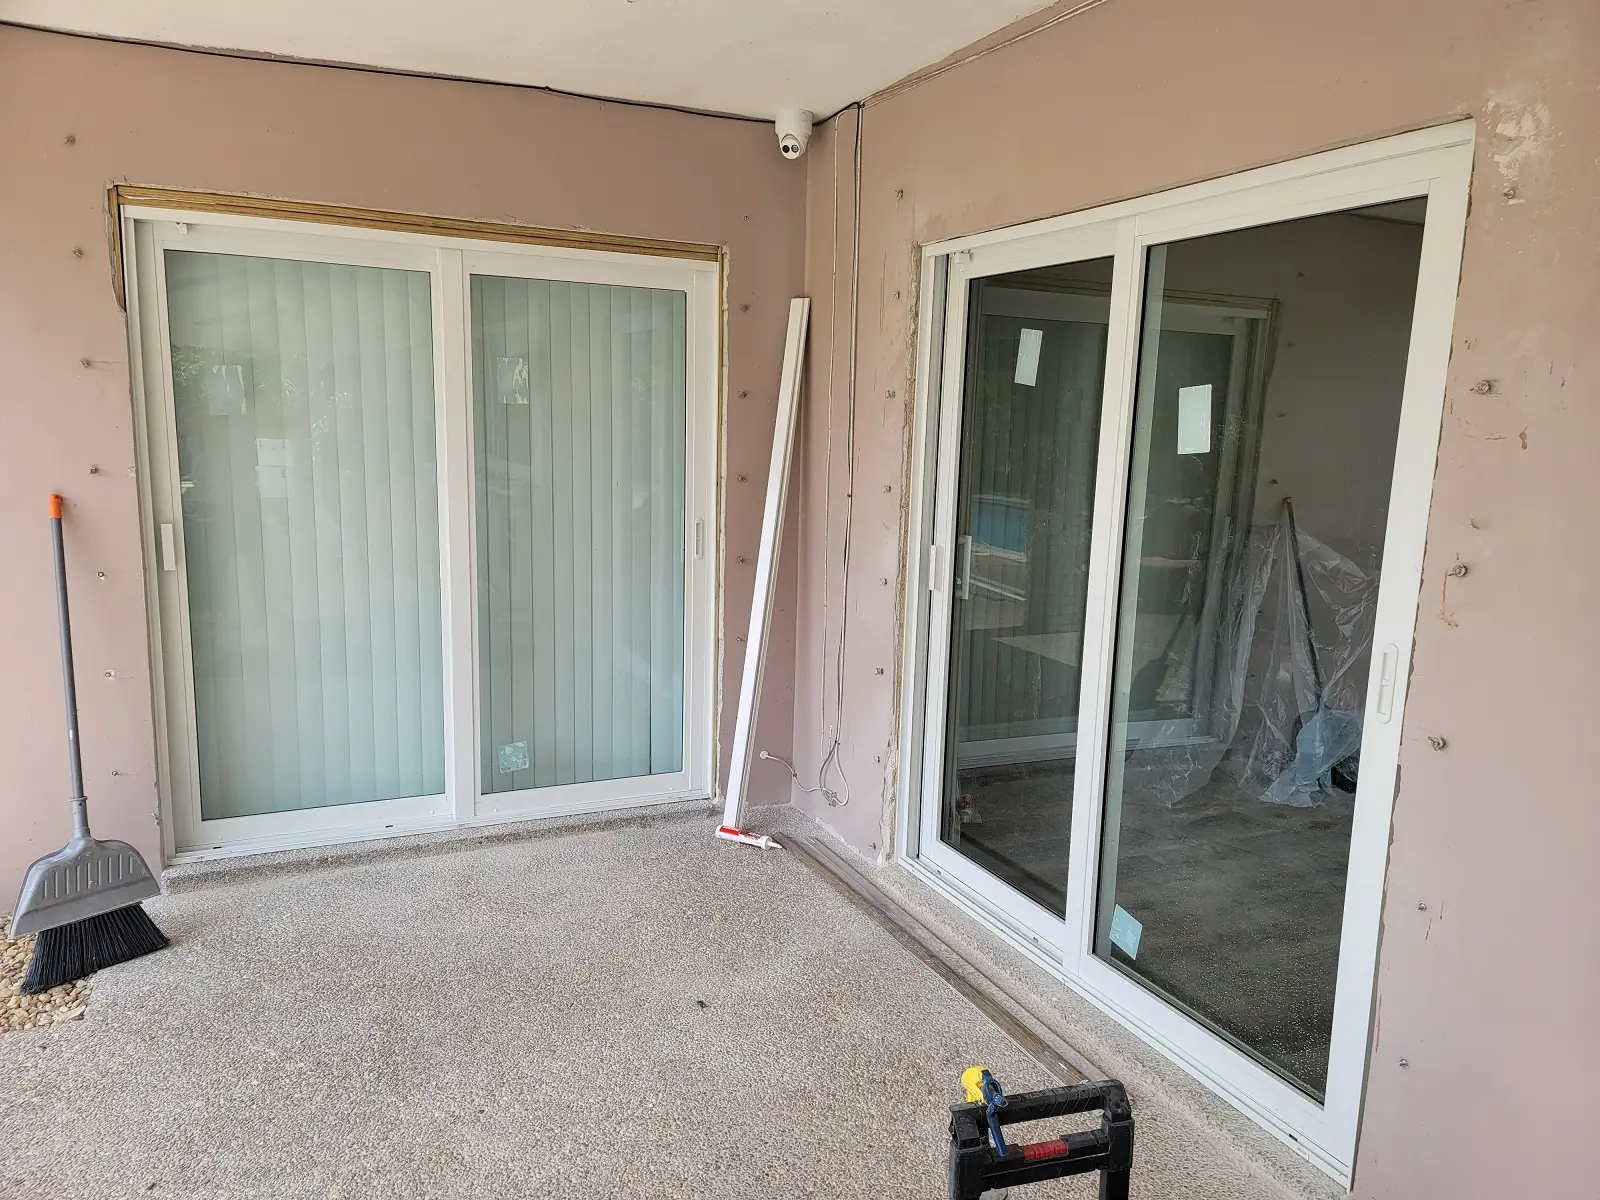
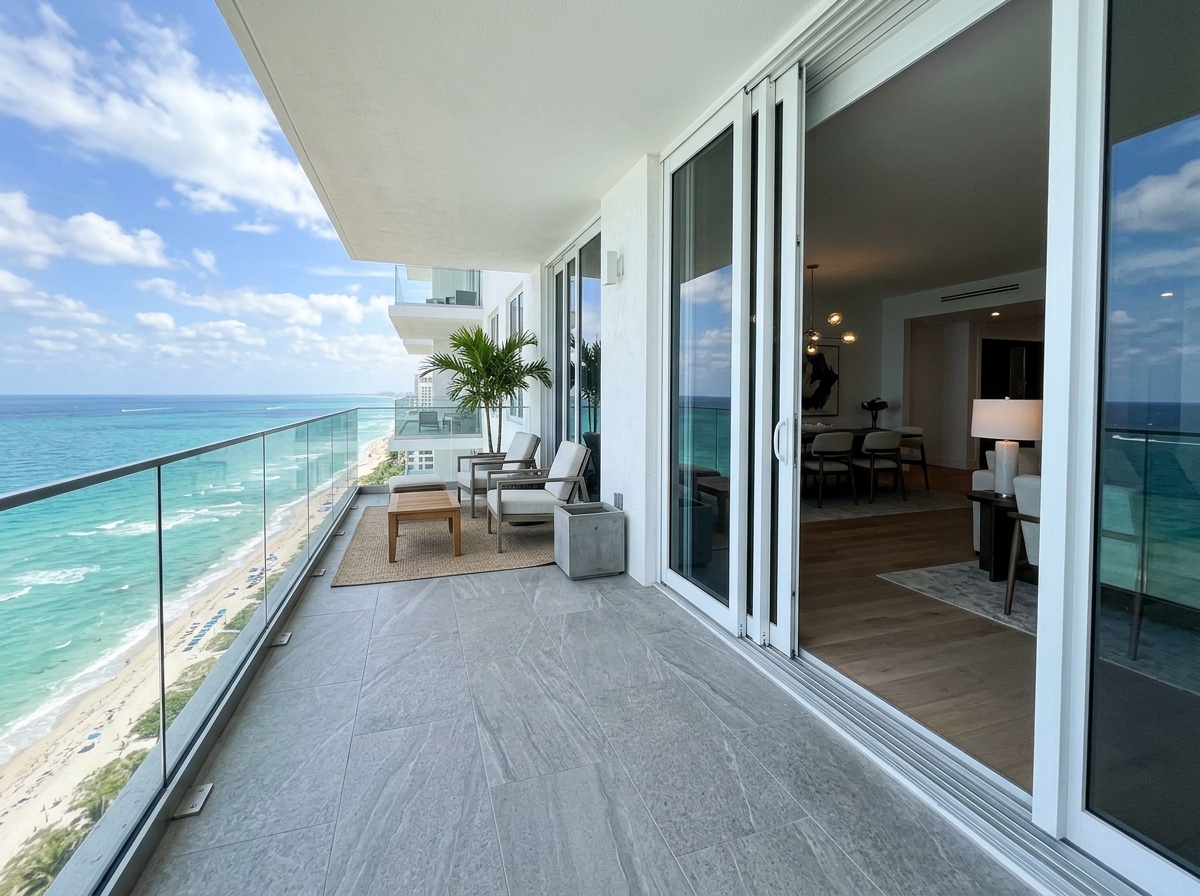
Sliding glass door installation in Fort Lauderdale is one of the most common and impactful upgrades we install — replacing heavy, outdated aluminum sliders that rattle in the wind and barely lock with smooth-gliding, impact-rated systems that provide genuine hurricane protection, energy performance, and the clean aesthetic that modern Fort Lauderdale homes demand. Sliding glass doors are the primary indoor-outdoor connection in most South Florida homes, and the quality of that connection — how the door operates, how it seals, how it looks — matters every single day. At Planet Construction FL, we install sliding glass doors that you'll appreciate opening every morning.
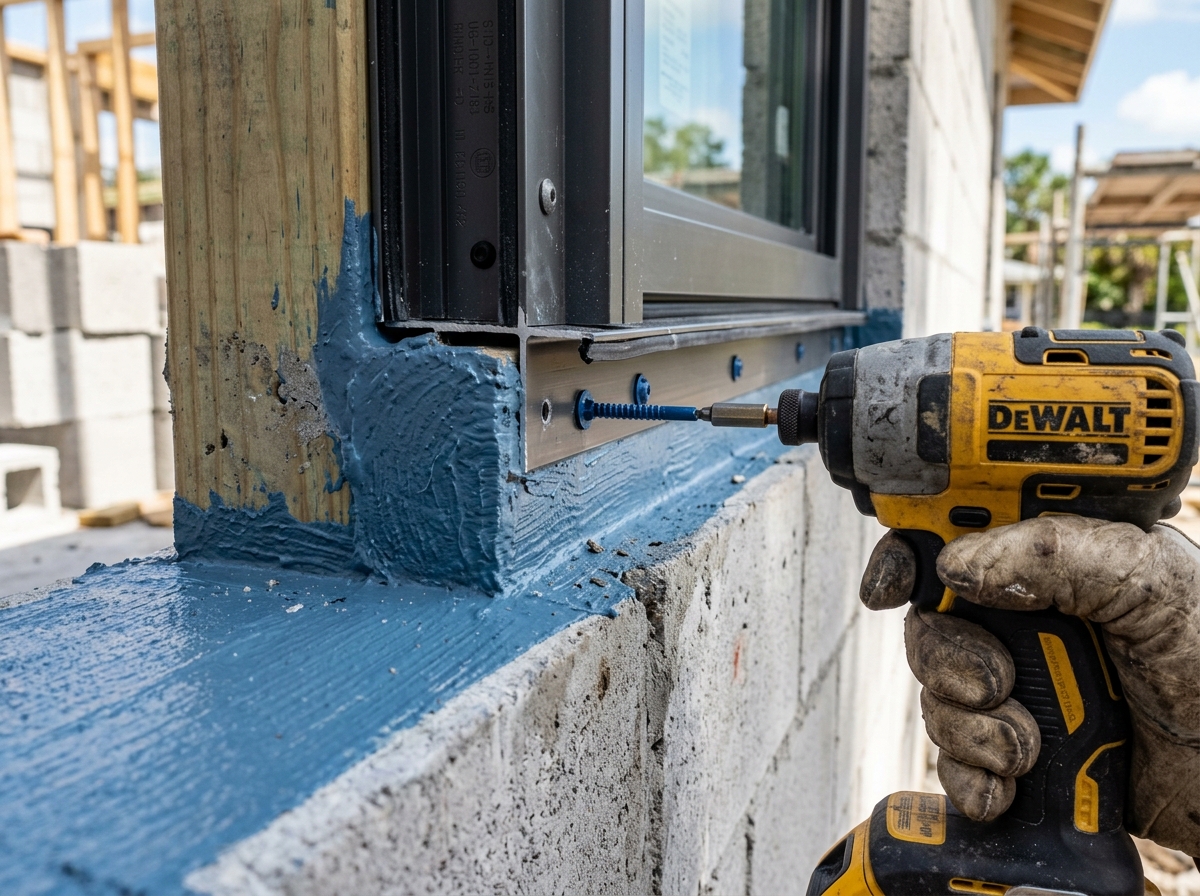
Engineered sub-buck installation with 5/16" stainless Tapcon masonry anchors meeting high-pressure wind envelopes.
Multi-layer impact glass resistant to 9-lb 2x4 projectile strikes at 50 feet per second (Large Missile D).
General Contractor (CGC1517295) and Roofing Contractor (CCC1329271) single-source warranty accountability.
Pre-impact sliding glass doors are one of the largest unprotected openings in many Florida homes — and during a hurricane, they're often the first thing to fail. Beyond storm risk, old sliders leak air and water, run rough on worn tracks, and cost insurance discounts that newer impact systems unlock.
We install impact-rated sliding glass doors with reinforced frames, multi-point locks, and corrosion-resistant tracks and hardware. Installation includes proper structural prep, anchoring, sealing, and full permits. The result is sliding doors that operate smoothly every day and protect your home in the worst weather.
The sliding glass door market in Fort Lauderdale offers a range of configurations and performance levels that vary significantly in quality and price. Standard two-panel sliding doors — one fixed panel and one sliding panel — are available in widths from 5 feet to 10 feet in standard sizes, with larger custom configurations available. Three-panel systems — two sliding panels flanking a fixed center — create wider openings from 9 feet to 16 feet. Pocket-style sliding doors, where the sliding panel slides into a wall pocket rather than past a fixed panel, are available for installation where the stacked panel position is an aesthetic concern. Multi-panel stacking systems approach bifold door performance in opening width while maintaining a simpler track and roller mechanism. We discuss the right configuration for each opening during our initial site visit.
MULTI-SLIDE DOORS
Heavy-gauge aluminum multi-slide panels with tandem stainless rollers and water-rated sill risers.
Request Detailed Quote →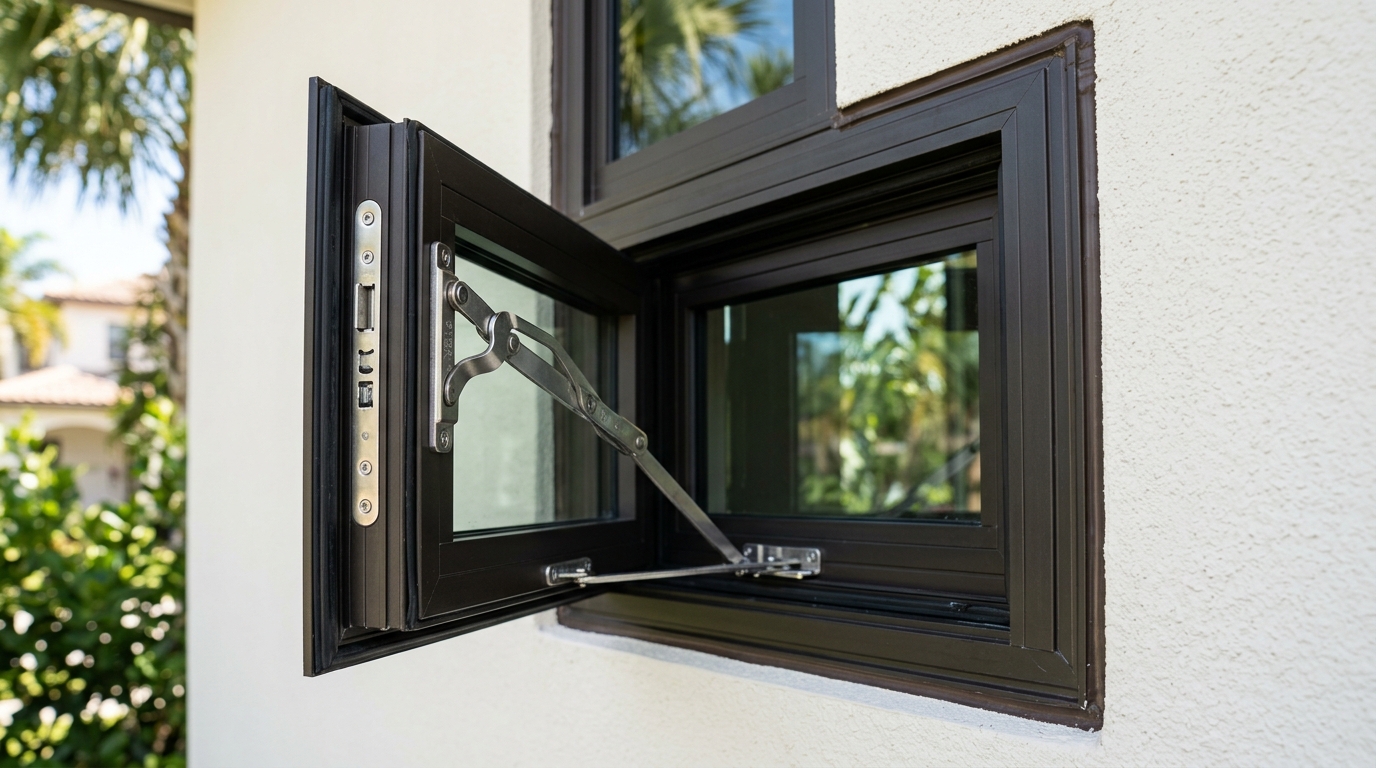 IMPACT WINDOWS
Energy-efficient Low-E insulated glass packages with argon fill, heavy sashes, and stainless multipoint hardware.
View Window Systems →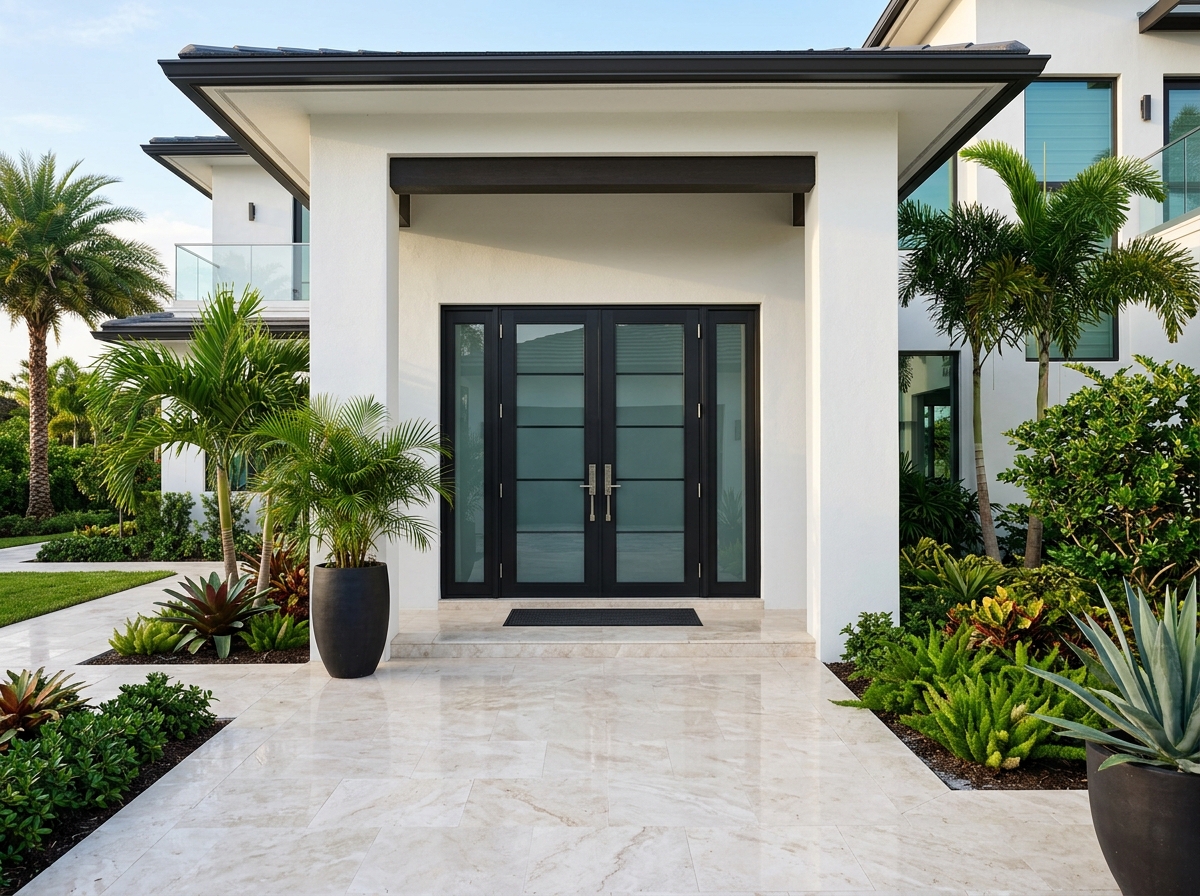 ARCHITECTURAL DOORS
Custom oversized impact entrance systems combining high security, three-point deadbolts, and designer finishes.
Inquire About Doors →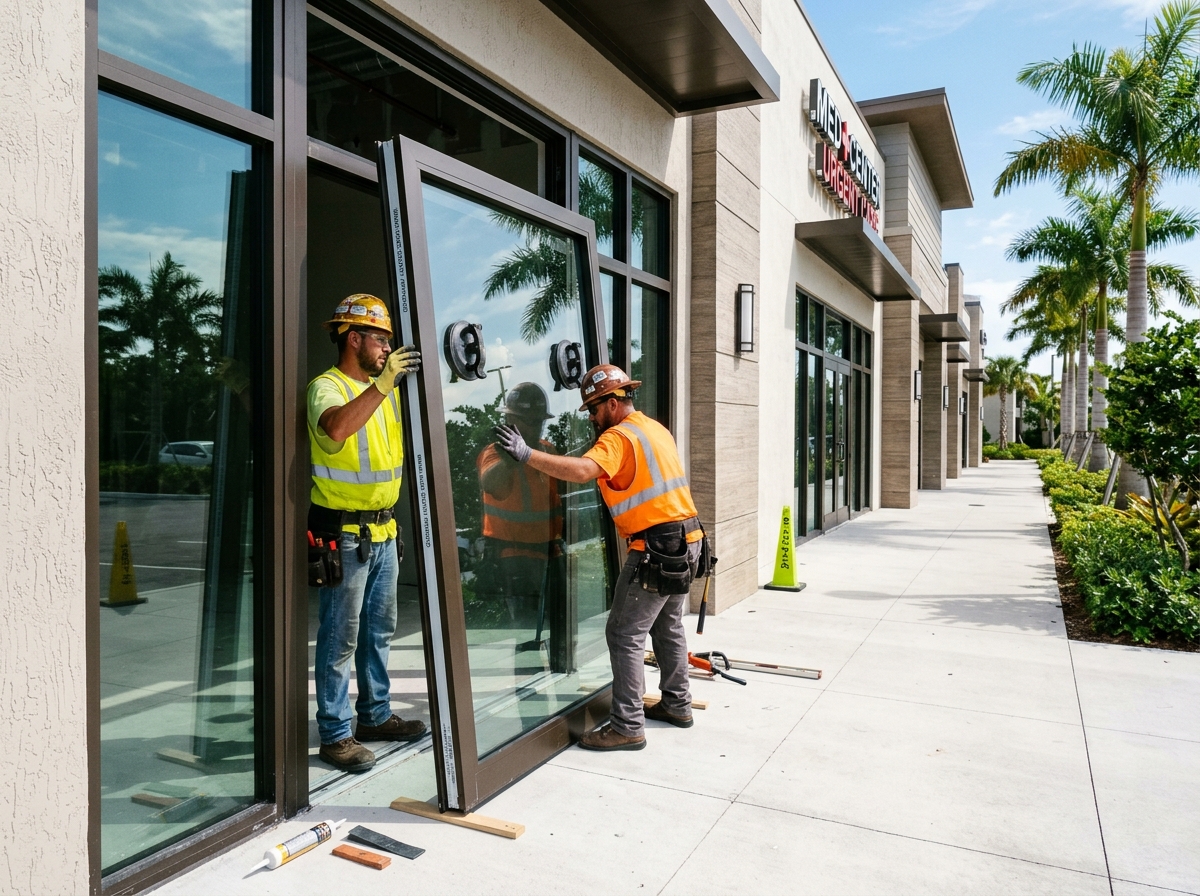 COMMERCIAL GLAZING
Thermally broken heavy-gauge commercial framing, panic hardware, and impact glass for retail and plazas.
Explore Commercial Glass →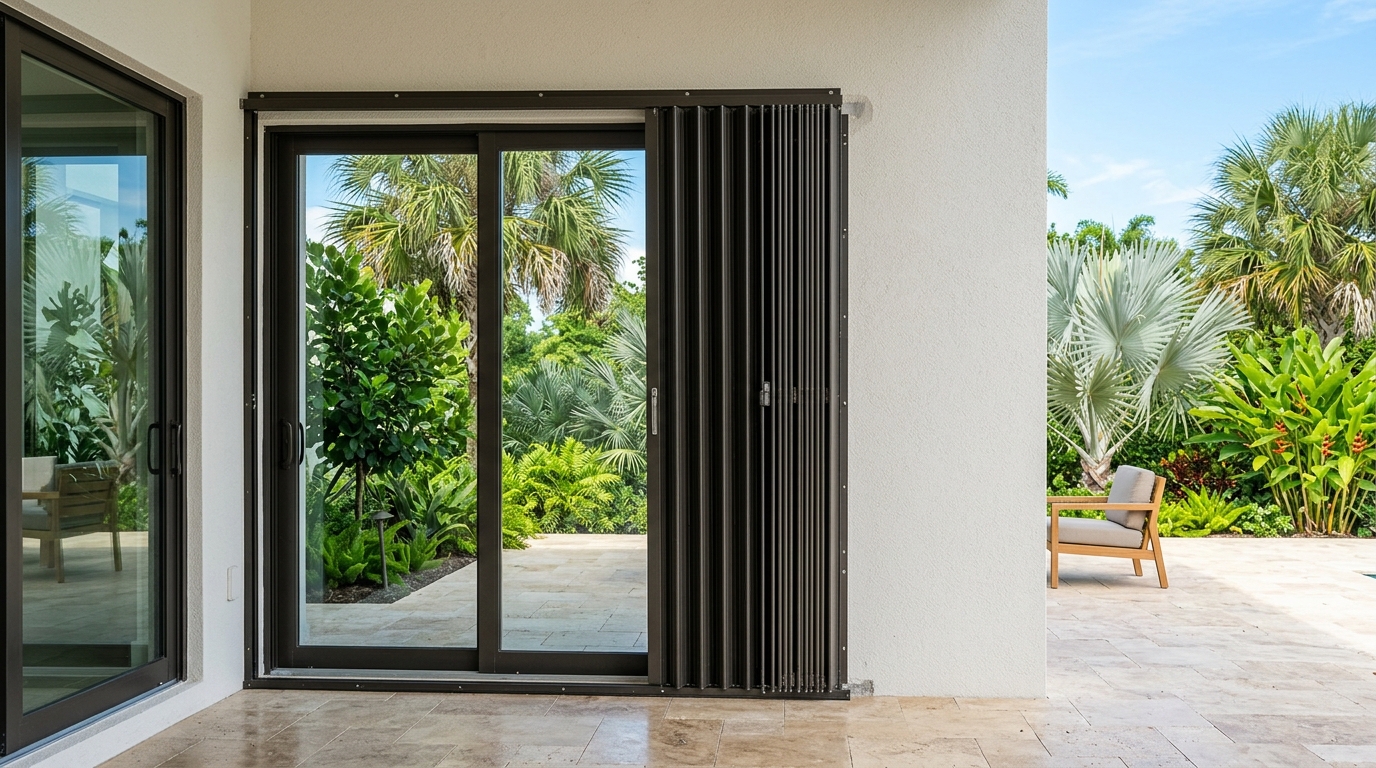 STORM SHUTTERS
Extruded aluminum curved blades, keyed center locks, and Somfy motorized roll-down systems for wide lanais.
Inquire About Shutters →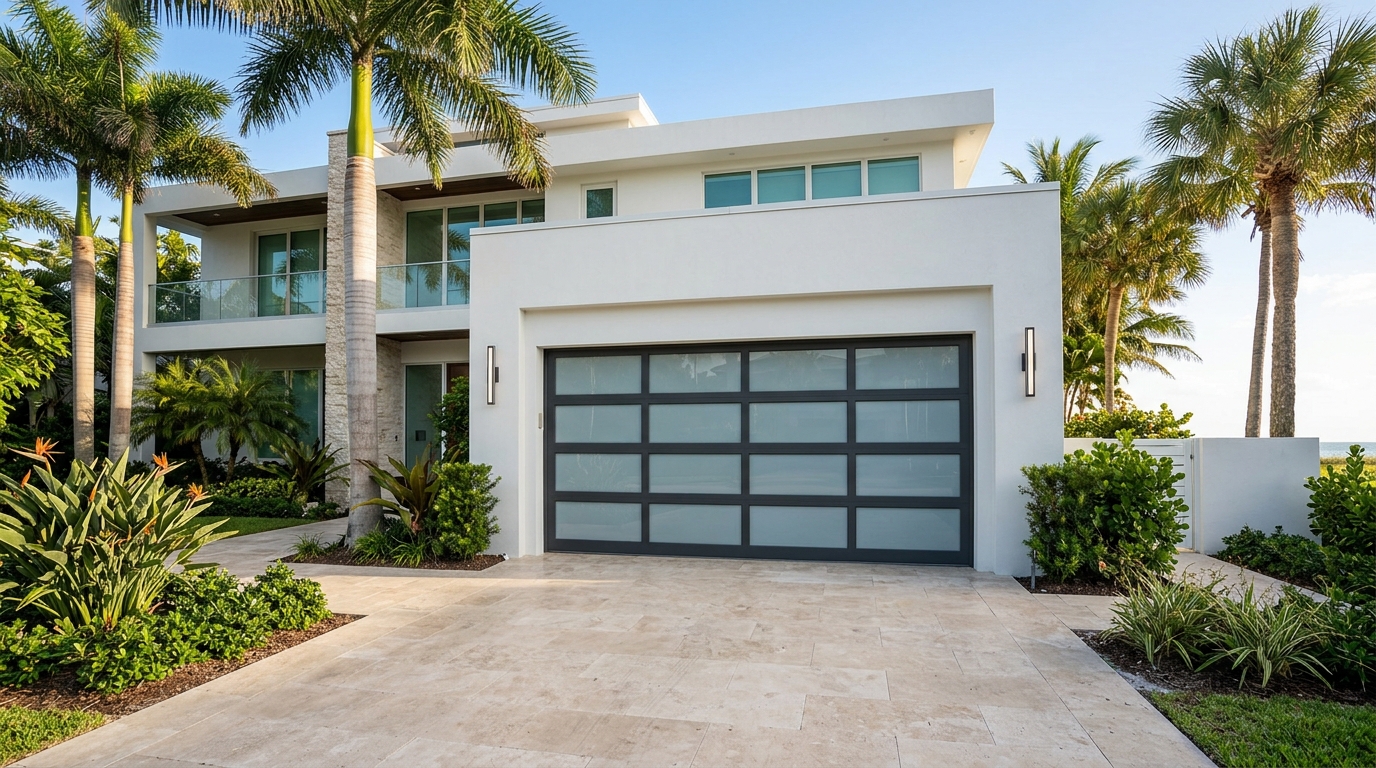 GARAGE DOORS
Reinforced steel strut backings, heavy-duty commercial track assemblies, and insulated quiet openers.
Request Garage Bid →Every sliding glass door we install in Fort Lauderdale is impact-rated — meeting Florida Building Code requirements for Broward County's HVHZ designation. Impact sliding doors use laminated glass panels that, like impact windows, remain in the frame even when shattered by hurricane debris. The sliding door frame is anchored to the structural rough opening per the product NOA, and the interlock between the sliding and fixed panels is engineered to maintain the required design pressure resistance in both positive and negative pressure conditions. Many older Fort Lauderdale homes still have non-impact sliding doors that rely on X-brace shutters or panels for storm protection — replacing these with impact-rated doors eliminates the shutter deployment requirement and provides continuous protection year-round.
Modern impact sliding glass doors dramatically outperform the older aluminum sliding doors common in Fort Lauderdale's housing stock in energy performance. Low-E coating on the laminated glass reflects infrared solar radiation — reducing the solar heat gain through a south or west-facing sliding door by 50–70% compared to uncoated glass. Thermally broken frame systems interrupt the heat conduction path through the aluminum frame, reducing the heat transfer that makes frames hot to the touch on sunny days and contributes to the cooling load in adjacent rooms. The improved weatherstripping in modern sliding door systems also reduces air infiltration compared to older products whose seals have degraded. The combined energy performance improvement can reduce cooling costs in rooms with large sliding glass door areas noticeably in Fort Lauderdale's year-round air conditioning climate.
Precision laser opening measurements, wind pressure calculations, and city permit package submittal.
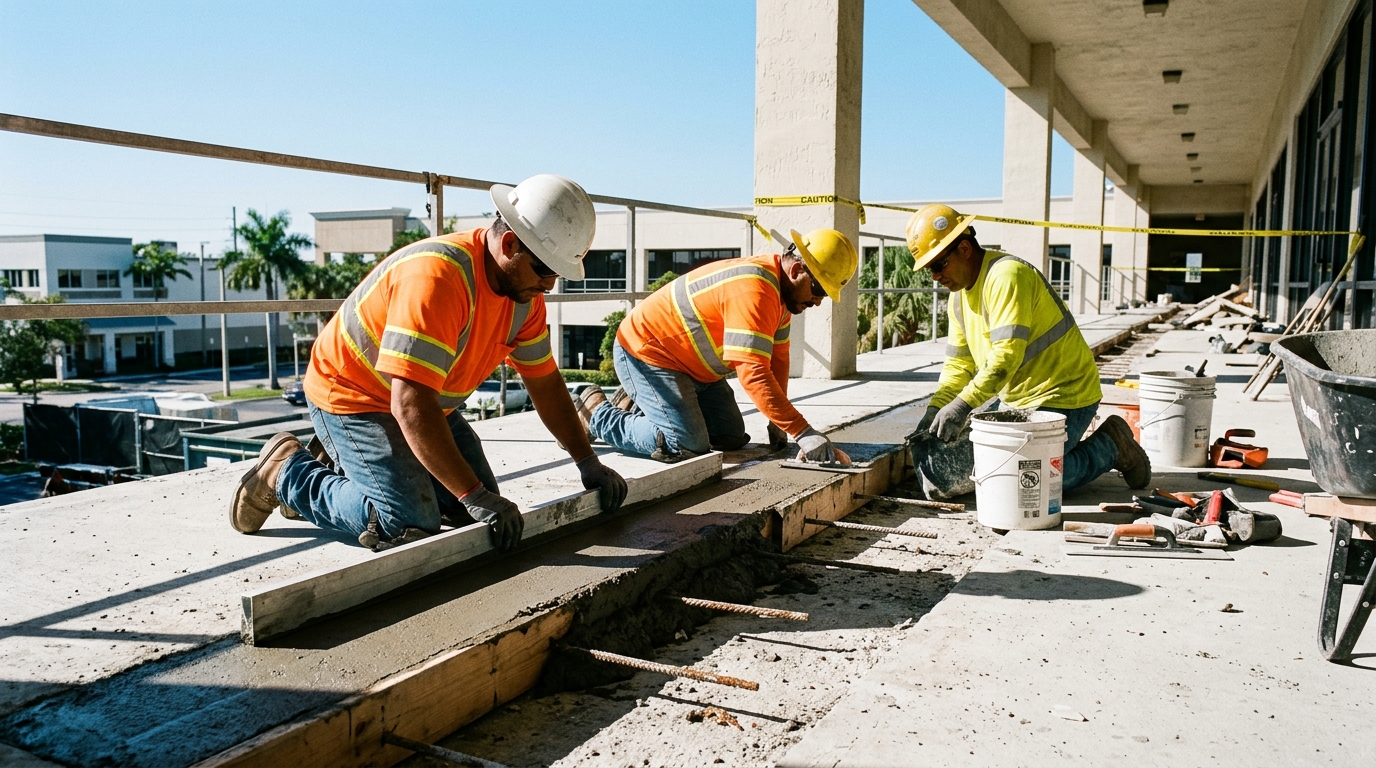
Sub-buck inspection, rot replacement with pressure-treated lumber, and liquid waterproof sill flashing.
Setting heavy-gauge aluminum frames plumb, leveling sills, and securing Tapcons into concrete block.
Tooling continuous polyurethane perimeter expansion joints and passing final municipal building inspection.
The choice between two-panel and three-panel sliding door configurations in Fort Lauderdale comes down primarily to the desired opening width and the stacked panel situation. A two-panel door uses half the total door width as the opening — a 6-foot door provides a 3-foot clear passage. A three-panel door with two sliding panels provides a larger opening — a 9-foot three-panel door provides 6 feet of clear passage when both panels are open. For rooms where passage width and outdoor connection are priorities, the three-panel provides meaningfully better access. For spaces where the stacked panel position is a concern — stacking past a corner or into a limited wall space — the two-panel's simpler stacking is preferable. We evaluate each opening's requirements and recommend the right configuration during the estimate visit.
Phased window installation schedules, resident notifications, HOA board architectural review submittals, and clean master permitting.
Engineering-compliant impact windows, sliding glass door retrofits, and commercial storefront assemblies across Broward and Palm Beach counties.
Custom bronze anodized French patio impact doors with multi-point locking and laminated Low-E energy glass.
Turnkey replacement of 120 sliding glass balcony doors and casement windows engineered for high-altitude wind loads.
Commercial storefront aluminum framing with impact-rated laminate safety glass and commercial ADA entry doors.
Direct answers on NOA ratings, insurance premium reductions, installation lead times, and financing options in South Florida.
Quality sliding door roller systems in impact-rated products last 15–25 years with normal use and maintenance. Salt air and debris accumulation in the track are the primary aging factors. Annual cleaning of the bottom track — removing dirt, debris, and corrosion products — and silicone lubrication of the track and rollers extend roller life significantly. When rollers begin to show wear — the door becomes harder to slide or develops a rough, grinding feel — replacement rollers are available for most impact sliding door products and are a straightforward repair that restores smooth operation.
Yes — sliding doors can be stopped at any position in their travel and left partially open for ventilation. A security bar placed in the floor track prevents the door from being opened further from the exterior while partially open, providing both ventilation and security. For impact sliding doors used in conjunction with accordion shutters (on properties that have both), the shutter track position must accommodate the sliding door's operation — we confirm compatibility during the assessment when both products are involved.
Condominium balcony sliding door replacements in Fort Lauderdale require impact-rated products meeting the design pressure requirements for the building's height and location. Upper-floor balcony doors carry higher design pressure requirements than ground-floor applications. We specify the correct impact product and NOA documentation for each condominium application and coordinate with the HOA and building department on the permit and approval process. For condo applications, we also discuss access constraints — elevator restrictions, parking access — that affect how products are delivered and installed in occupied buildings.
In most Fort Lauderdale condominium associations, replacement of balcony sliding glass doors requires HOA architectural committee approval before installation. The approval process typically requires submission of the product specifications, color matching to the building's approved exterior color scheme, and confirmation of impact compliance. Planet Construction FL prepares the documentation package required for HOA approval submission as part of our condo window and door replacement process.
Request on-site laser measurements, product sample demonstrations, or line-item quotes for your building. Fully permitted under CGC1517295.